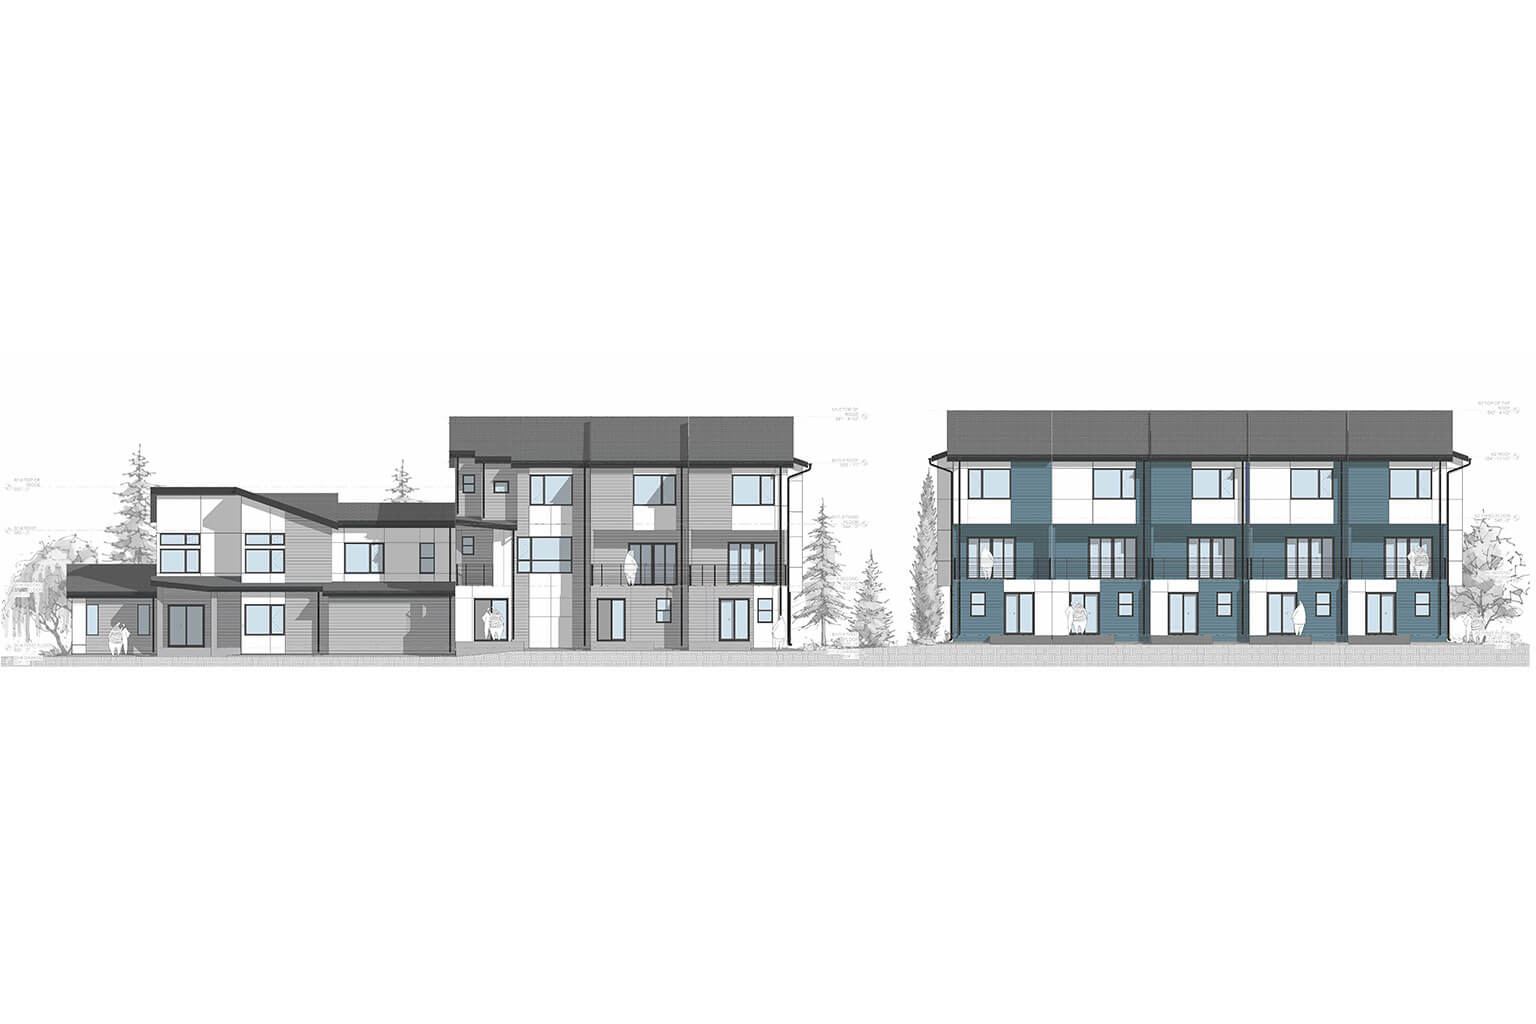

9-Townhouse Development
Architectural Design and PermittingLynnwood, Washington | 2025-2026
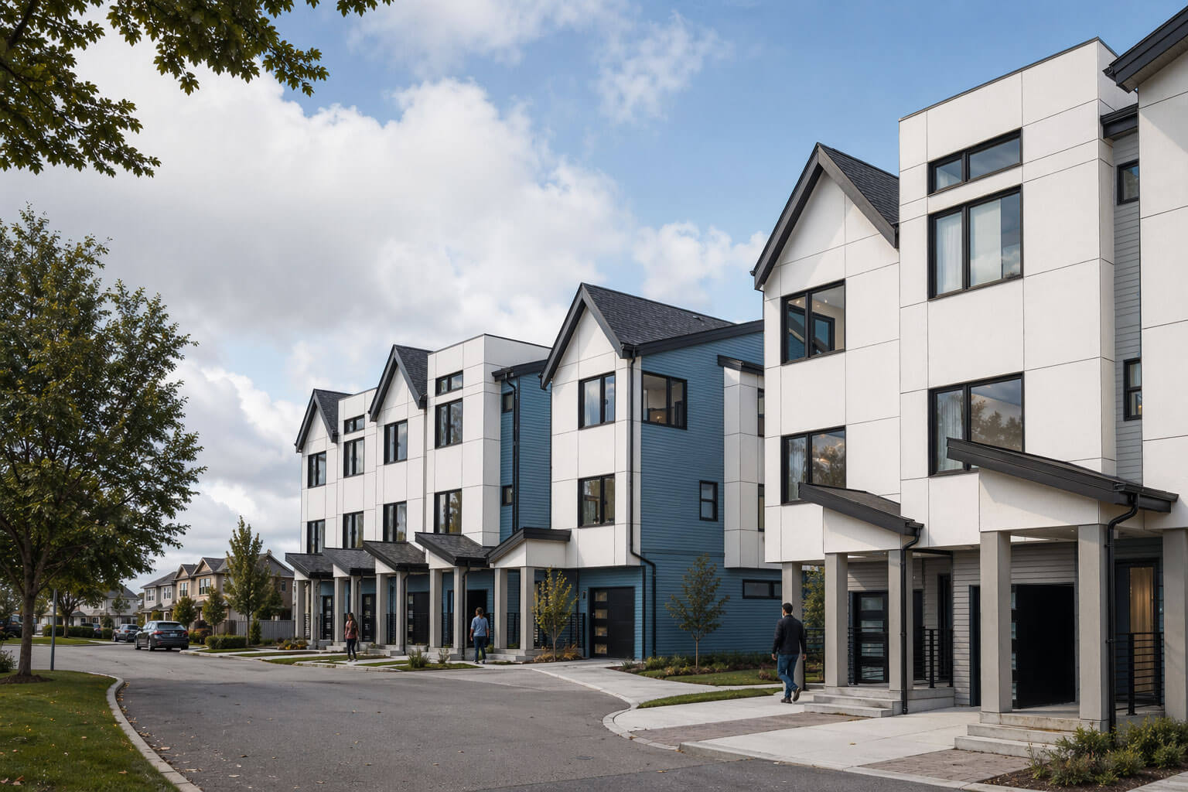
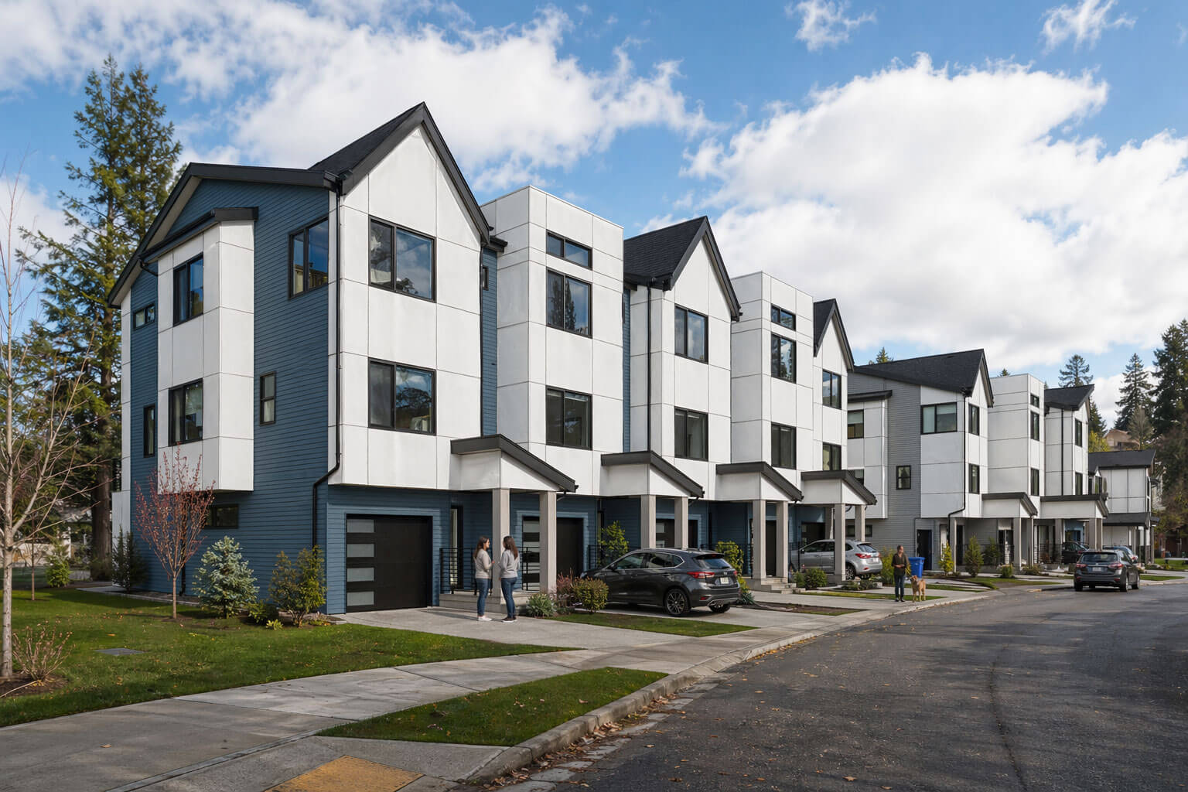
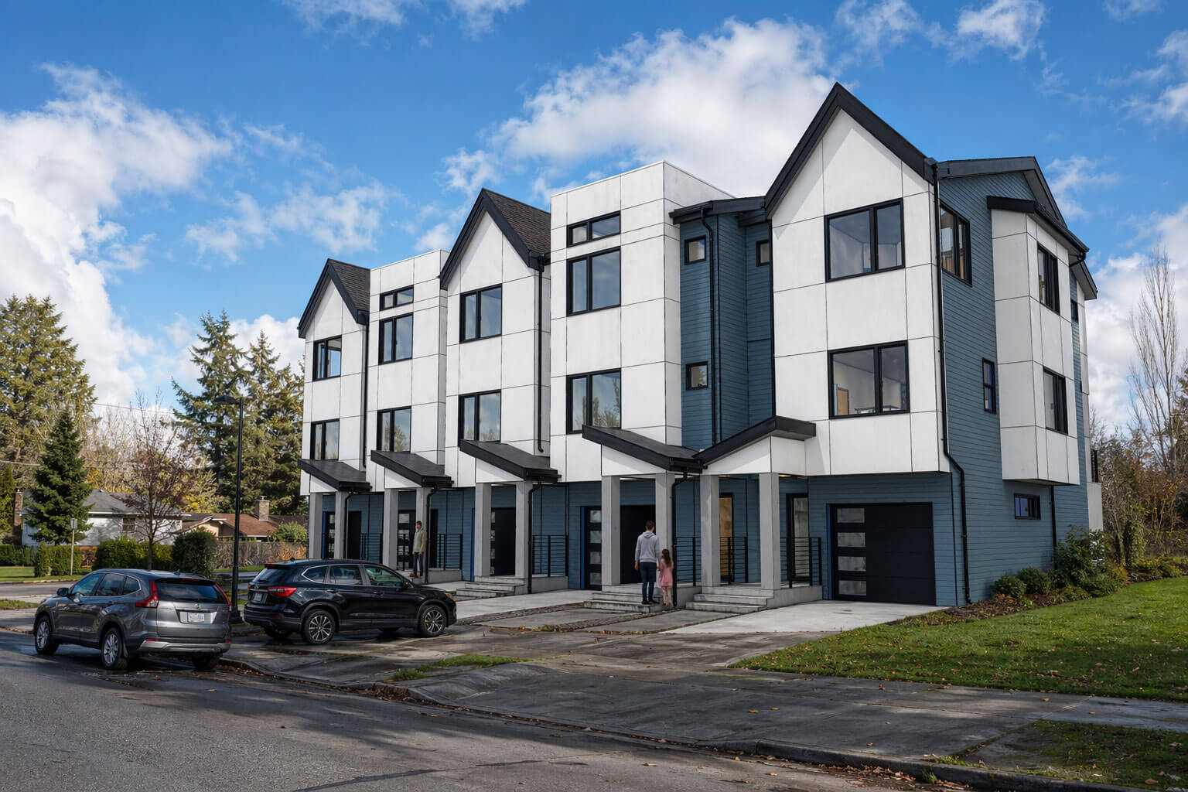
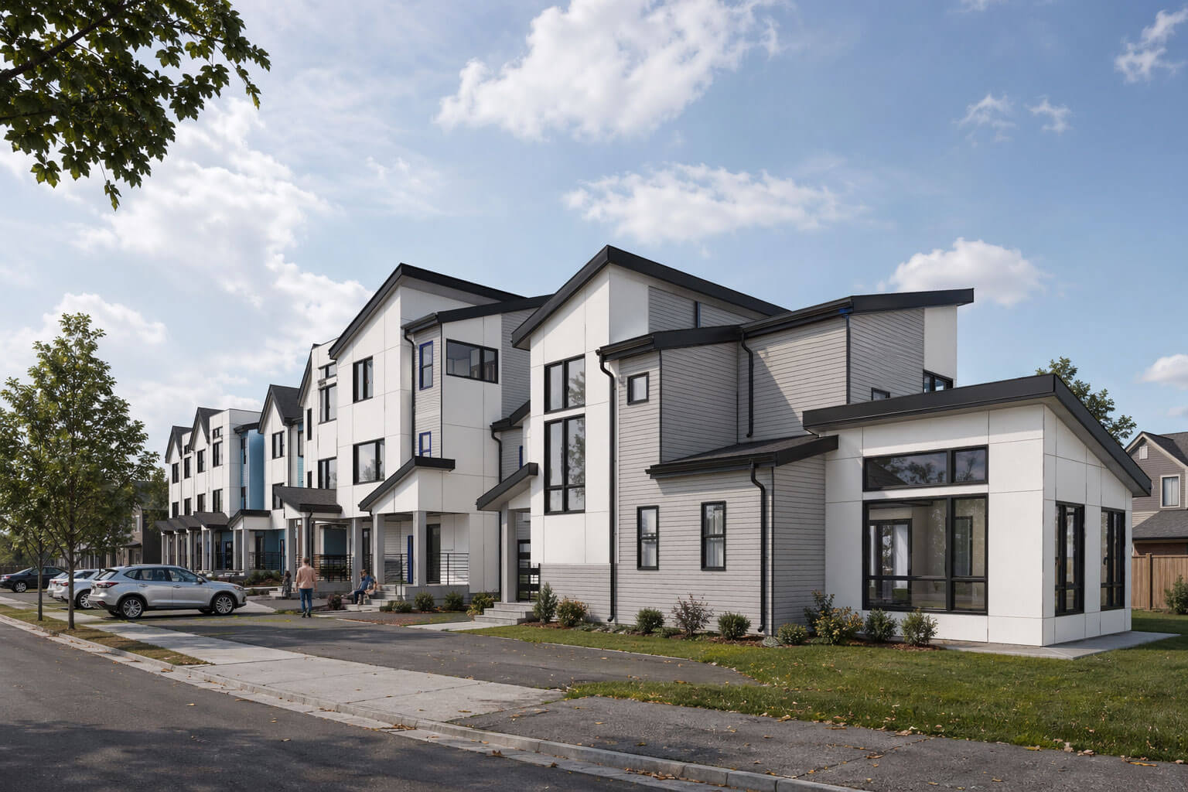
A contemporary nine-townhome development designed to balance efficient living, thoughtful layouts, and cohesive multifamily design.
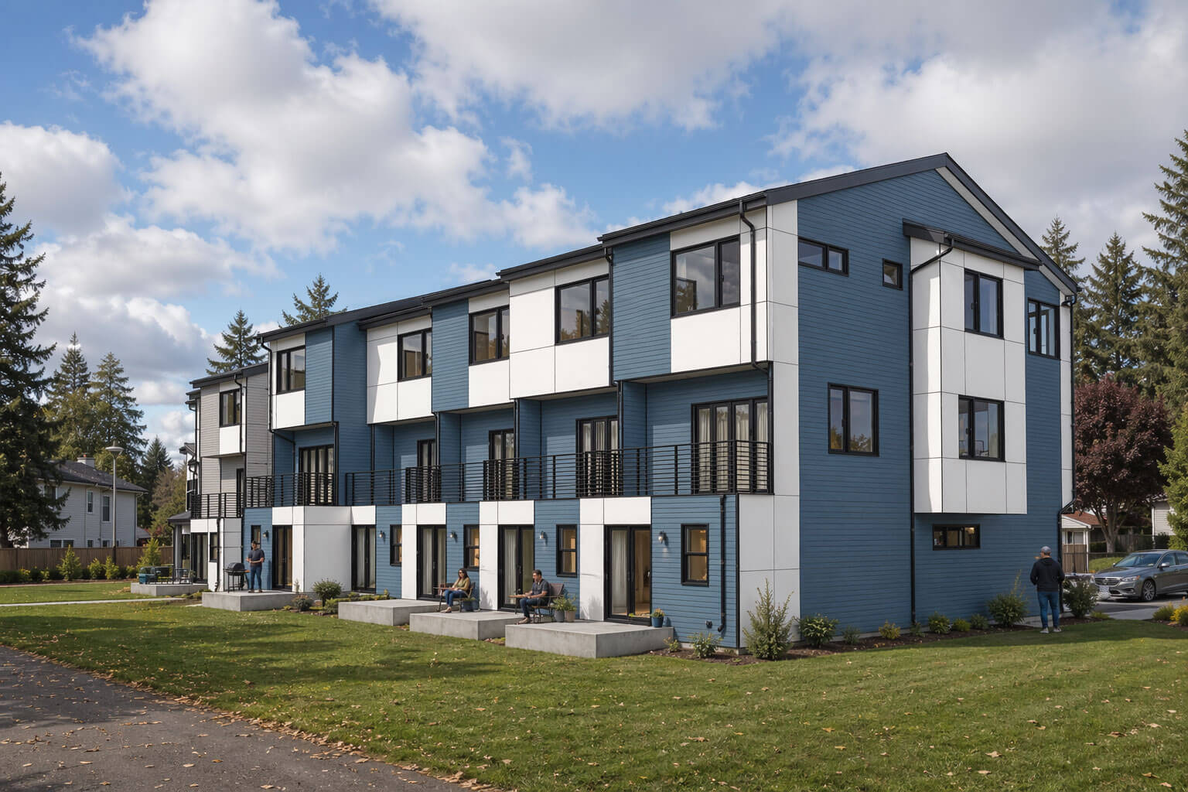
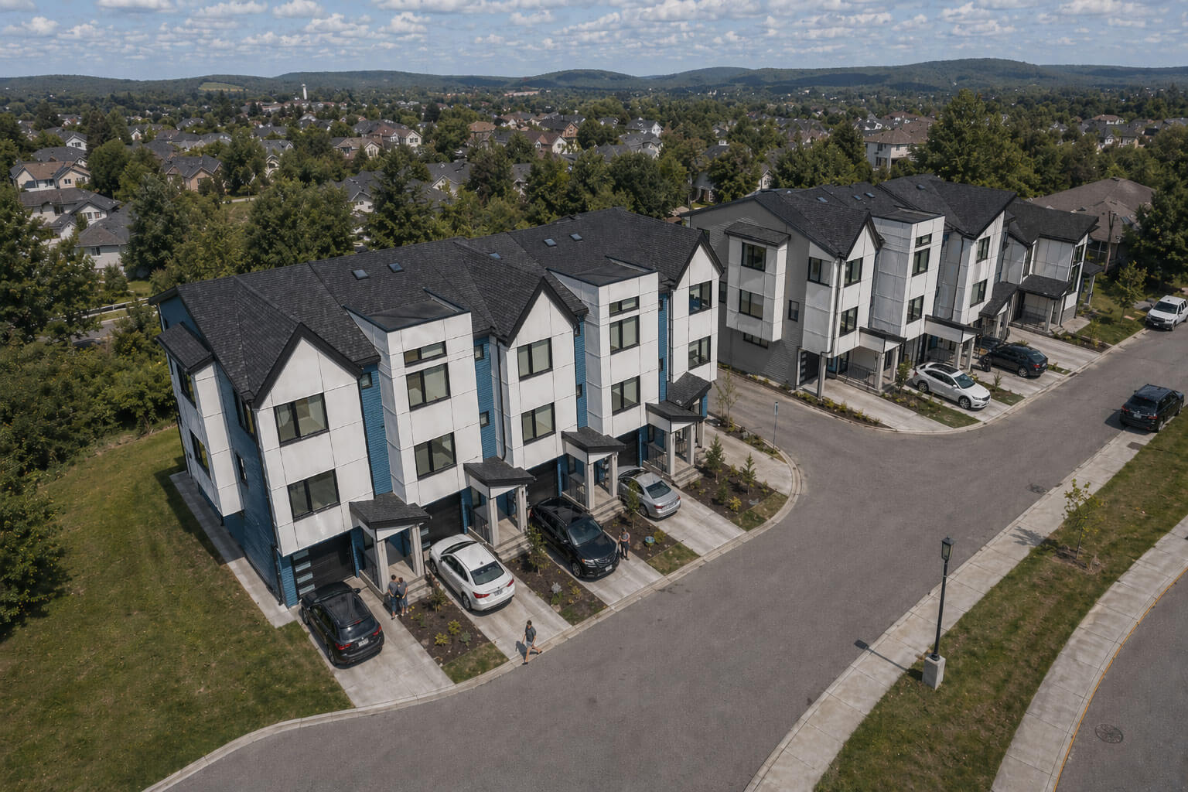
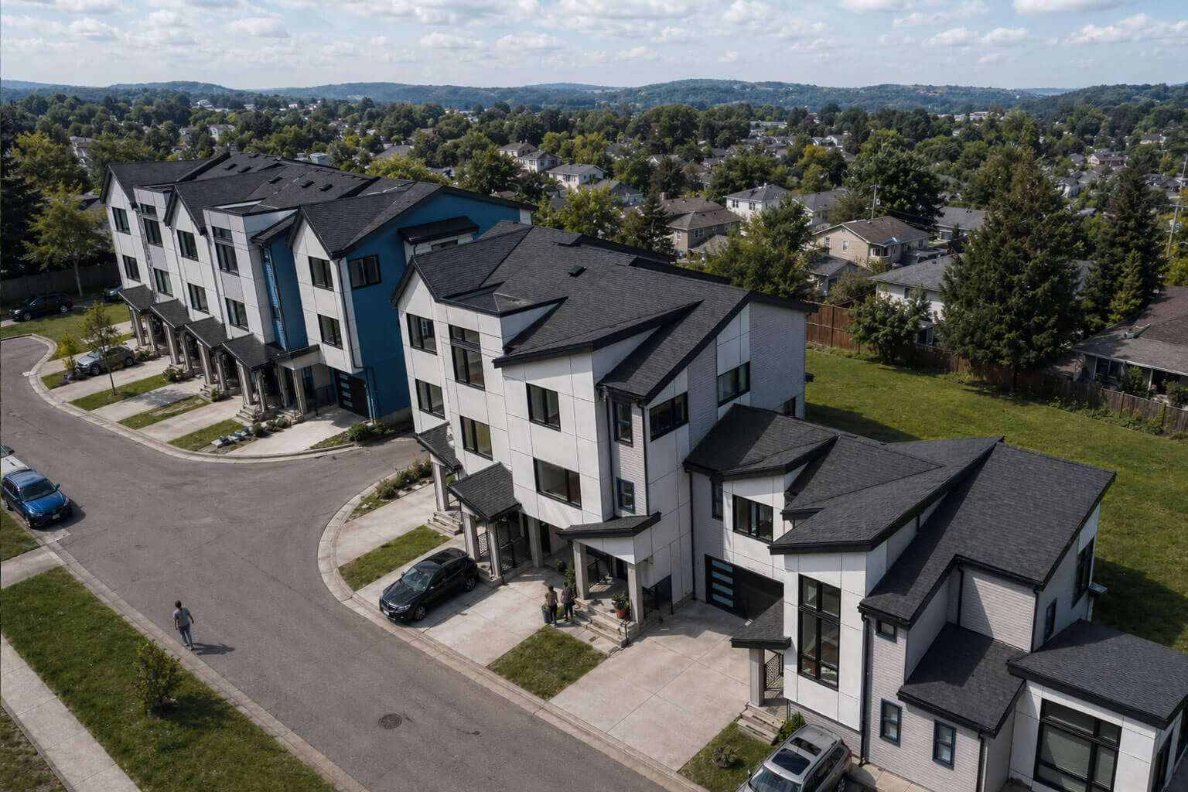
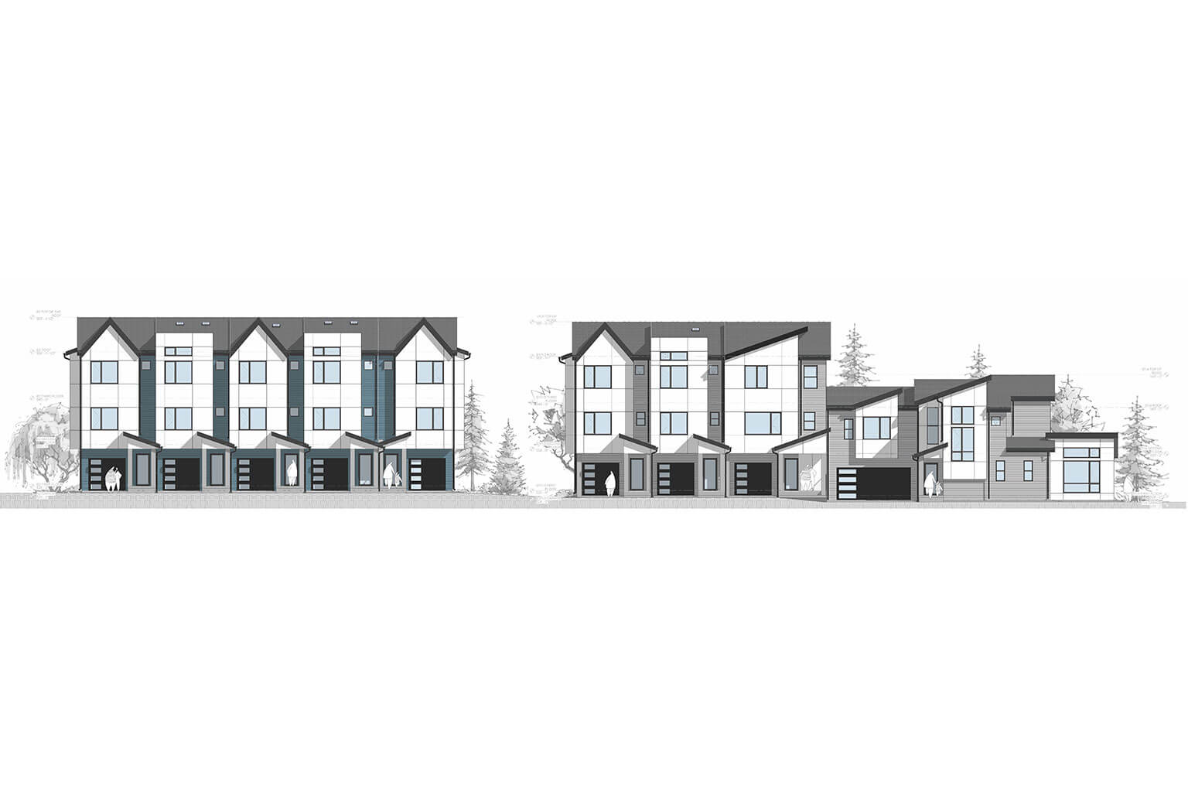
The 9-townhouse development is a strong example of a contemporary townhome project that expands our portfolio into the multifamily sector. The scope included advancing the design development of floor plans, producing a full set of construction documents and permitting for the proposed residences.
The project consists of two buildings: one with four units and another with five units. Each unit features a highly functional and efficient layout. The majority of the homes are designed with three floors, including private garages at the lower level, an open-concept main floor, and private bedrooms on the upper level.
This development demonstrates the capability and expertise that Croquis Architecture PLLC brings to commercial living projects, showcasing our ability to deliver thoughtful, well-coordinated, and client-focused multifamily design solutions.