

Our Process & Services
Thoughtful Design From First Ideas to Final Approval
Each project begins with a thoughtful and collaborative discovery process—an attentive exploration of the client’s goals, lifestyle, site conditions, budget, and overall vision. Through iterative design studies, conceptual diagrams, and ongoing dialogue, we develop a design concept that responds to the client’s needs while respecting the unique opportunities and constraints of the site.
1.
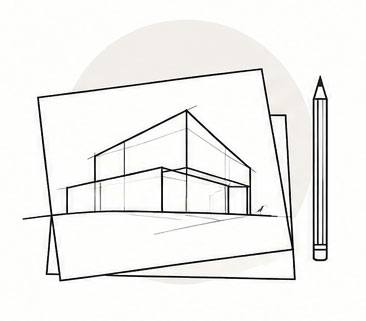
Concept Design
This phase establishes the project's overall direction and serves as the foundation for future design development. Deliverables may include preliminary floor plans, site planning concepts, massing studies, sketches, and conceptual 3D visualizations to help communicate the design intent and facilitate informed decision-making.
2.
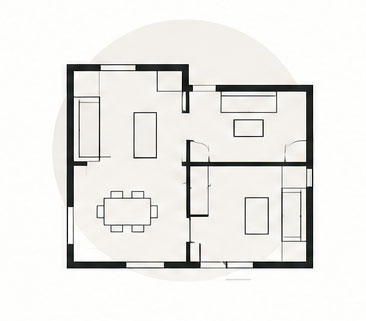
Space planning
We transform conceptual vision into spatial clarity. Our space planning approach integrates circulation, proportion, and functional performance to create environments that support daily routines, enhance the user experience, and respond thoughtfully to programmatic needs—whether residential or commercial.
3.
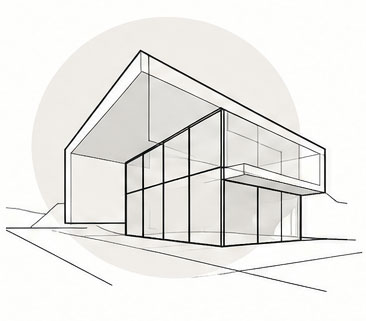
3D renderings
We translate conceptual intent into visual clarity through advanced digital modeling and photorealistic renderings. These visualization tools facilitate the precise evaluation of spatial relationships and material articulation — enabling informed decision-making and fostering transparent communication throughout the design process.
4.
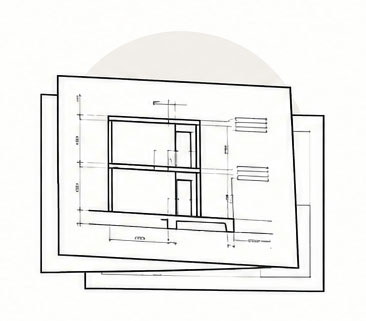
Construction documentation
Our construction documentation is developed with precision and clarity using Building Information Modeling (BIM) and advanced 3D design software. This approach helps minimize errors and coordination conflicts while translating design intent into technically robust, permit-ready drawing sets. We prioritize constructability and regulatory compliance through rigorous detailing and proactive coordination with contractors, consultants, and permitting authorities.
5.
Consultant coordination
We lead a collaborative process across disciplines—structural, civil, mechanical, and more—to align all systems with the architectural vision. Our proactive management fosters synergy, resolves conflicts early, and keeps projects moving forward.
6.
Permitting
Navigating the complexities of an evolving regulatory landscape is a core aspect of our expertise. We oversee the permitting process from initial submittal through final approval, proactively addressing agency feedback and ensuring full compliance with applicable codes, zoning ordinances, and jurisdictional requirements.