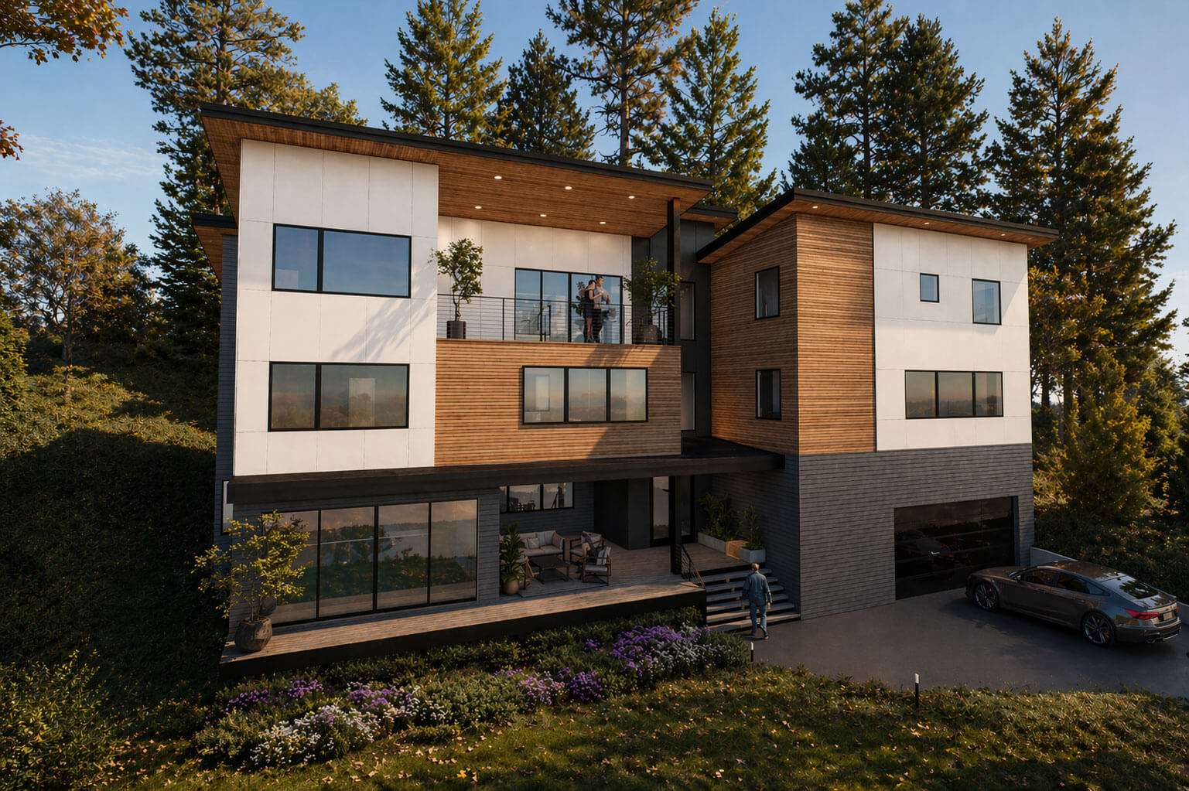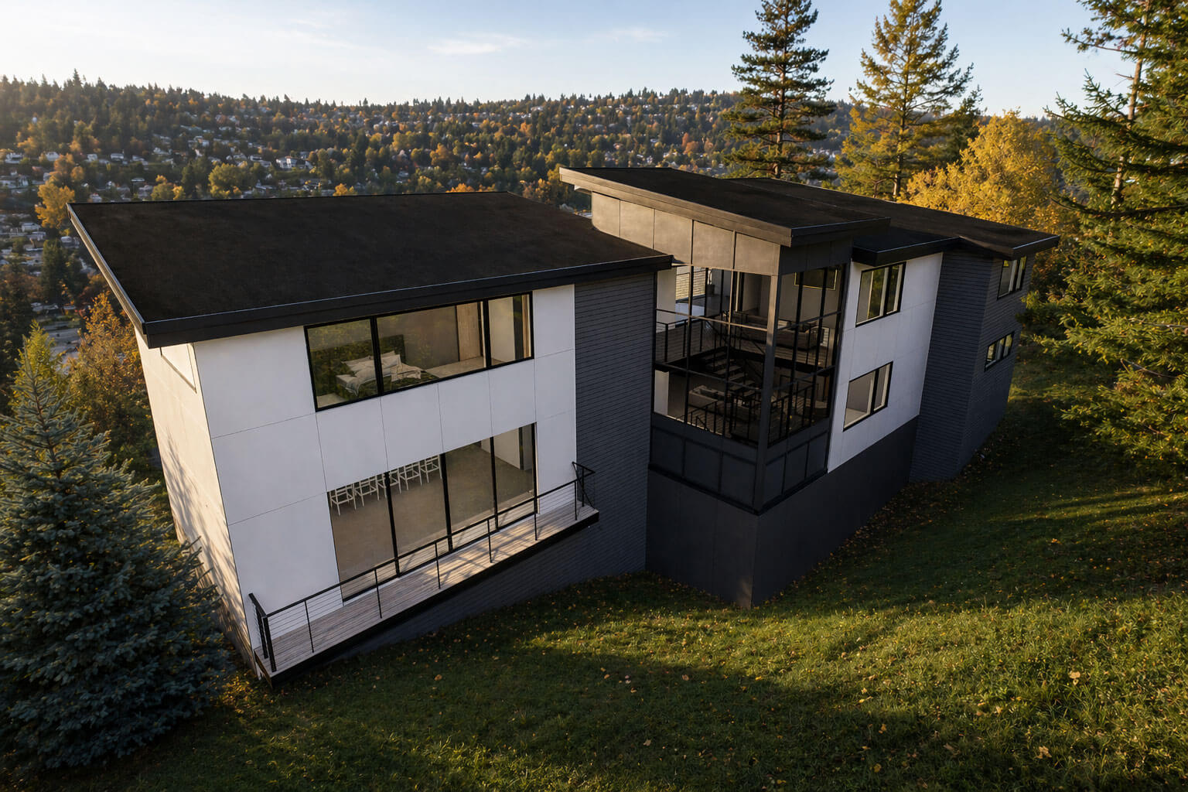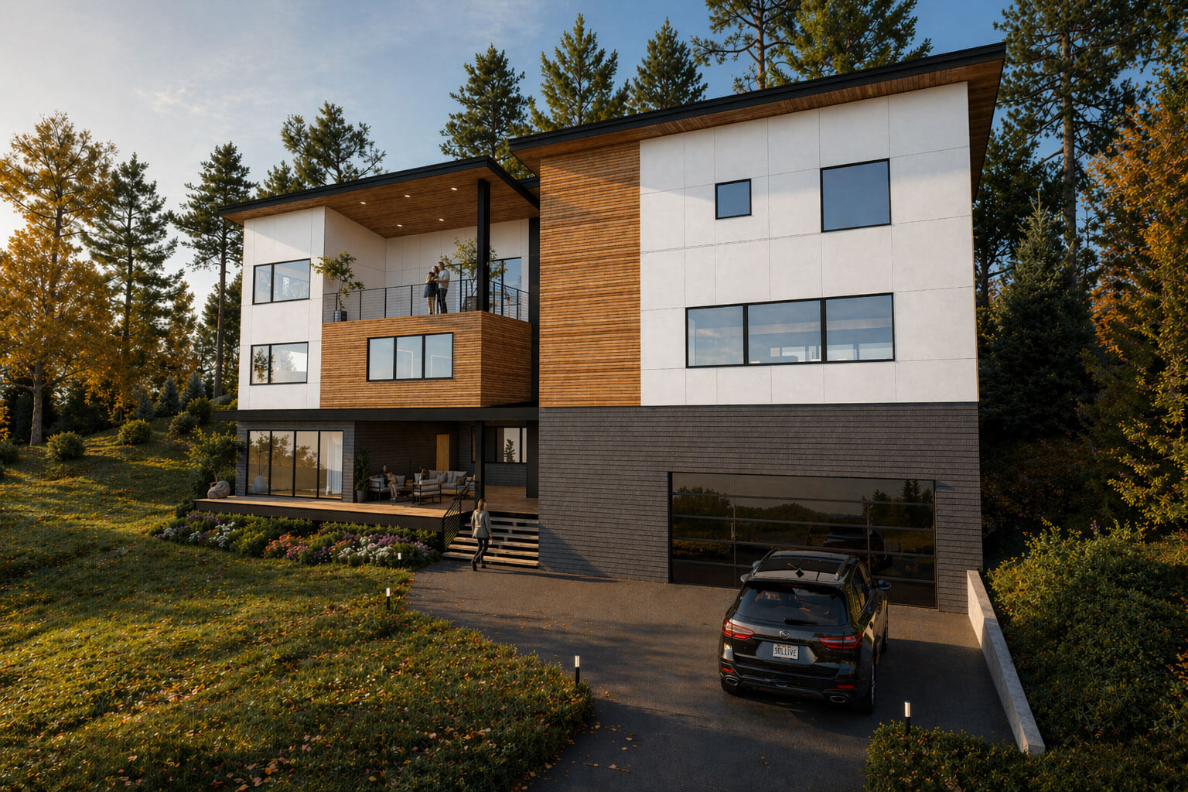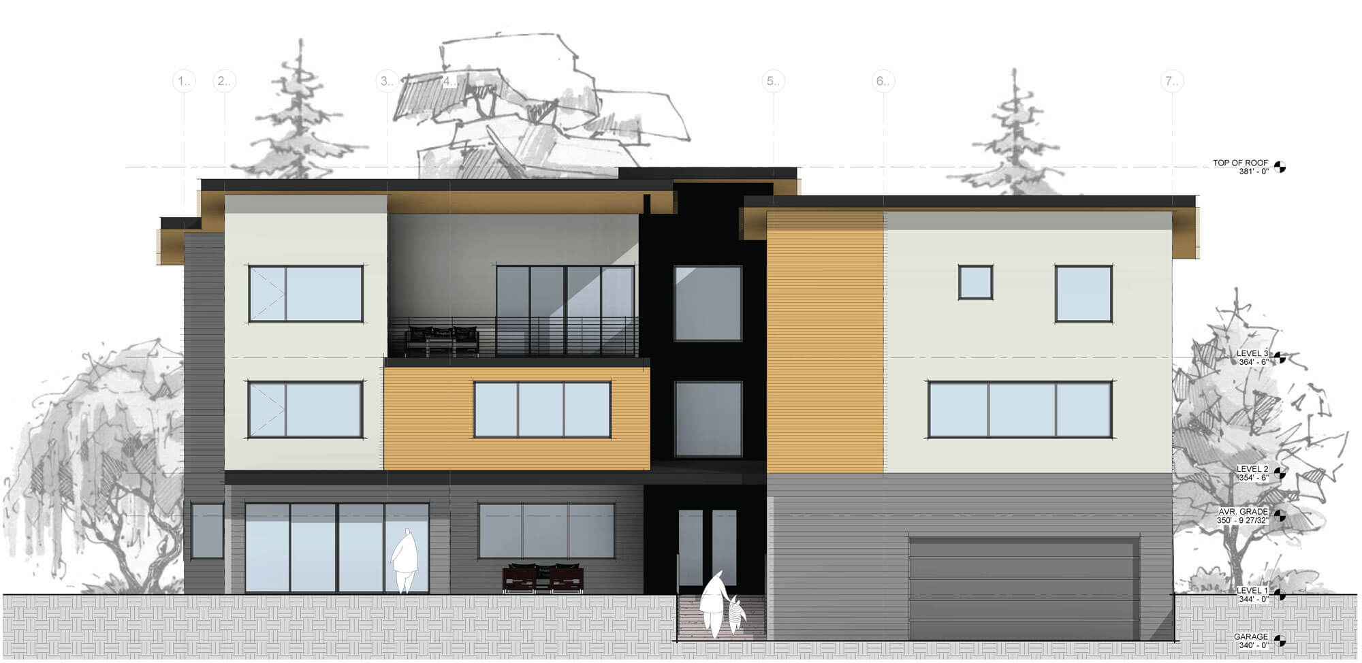

Newport Hills Residence
Architectural Design and PermittingBellevue, Washington | 2024–2026
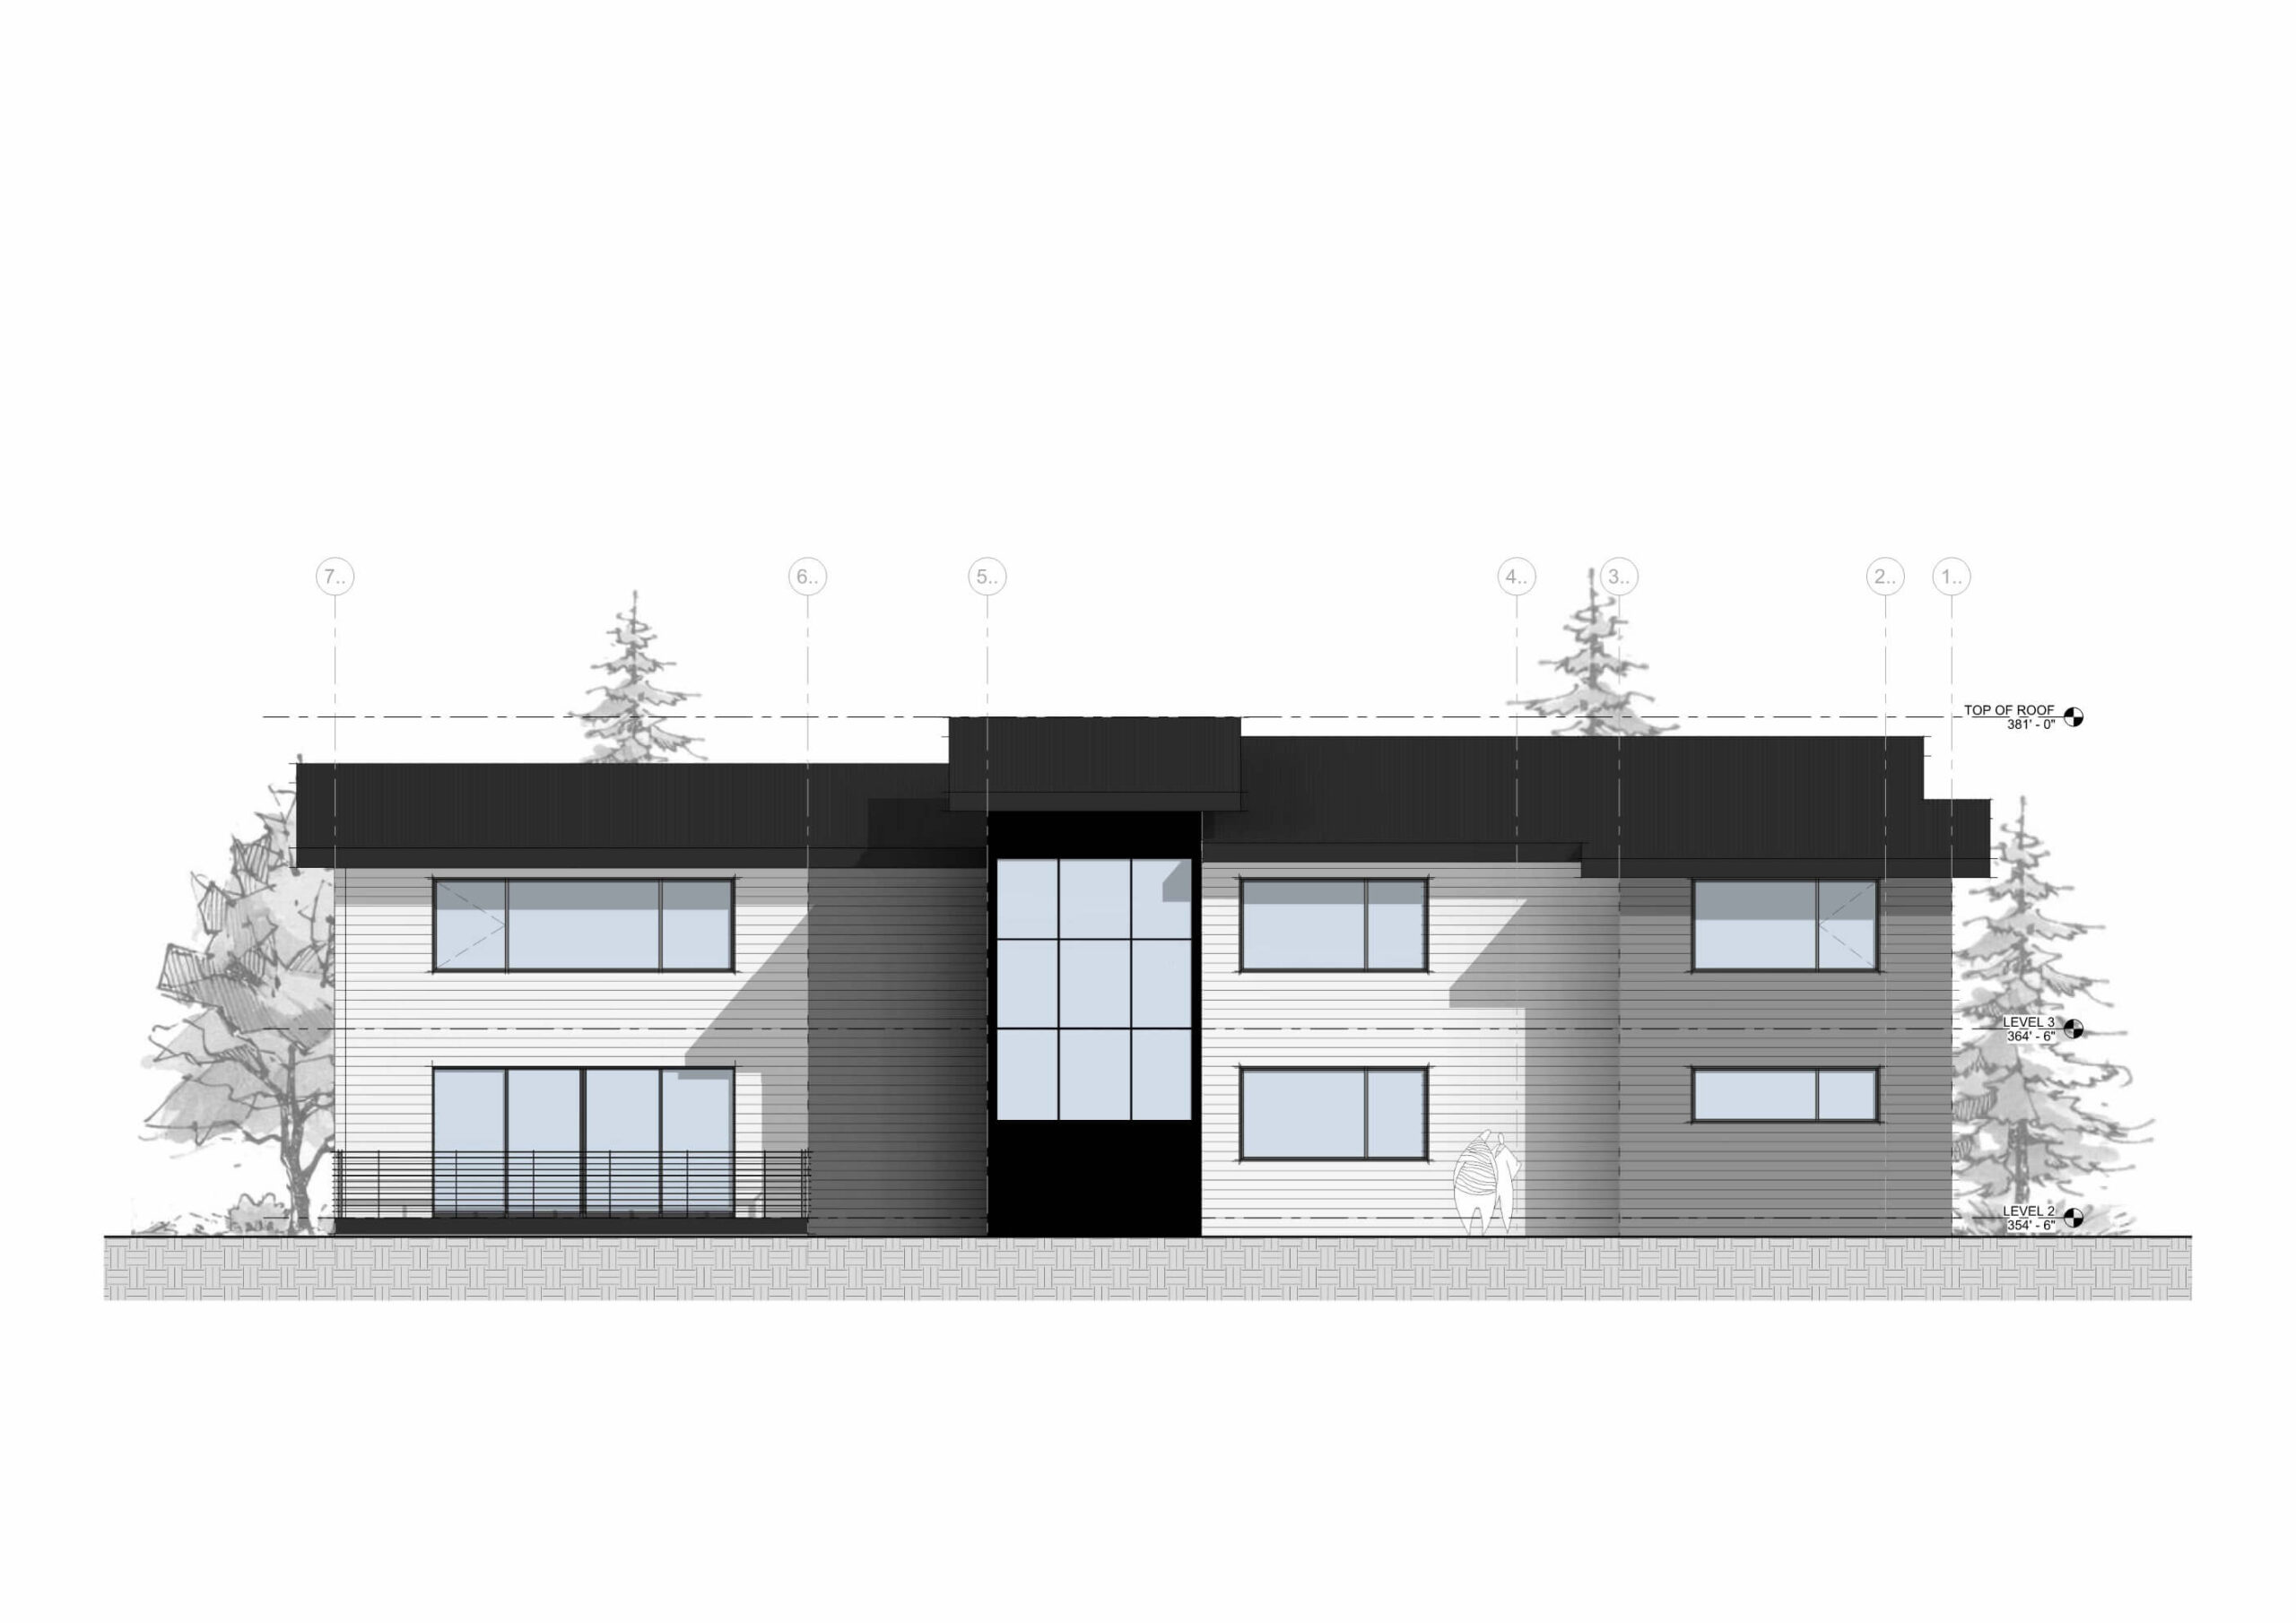
A striking contemporary residence thoughtfully designed to maximize livability within a challenging site.
This project exemplifies architectural adaptability in response to challenging site constraints. The design was shaped by several significant factors, including critical areas, a steep slope, and protected significant trees, all of which limited design flexibility and reduced the available buildable footprint.
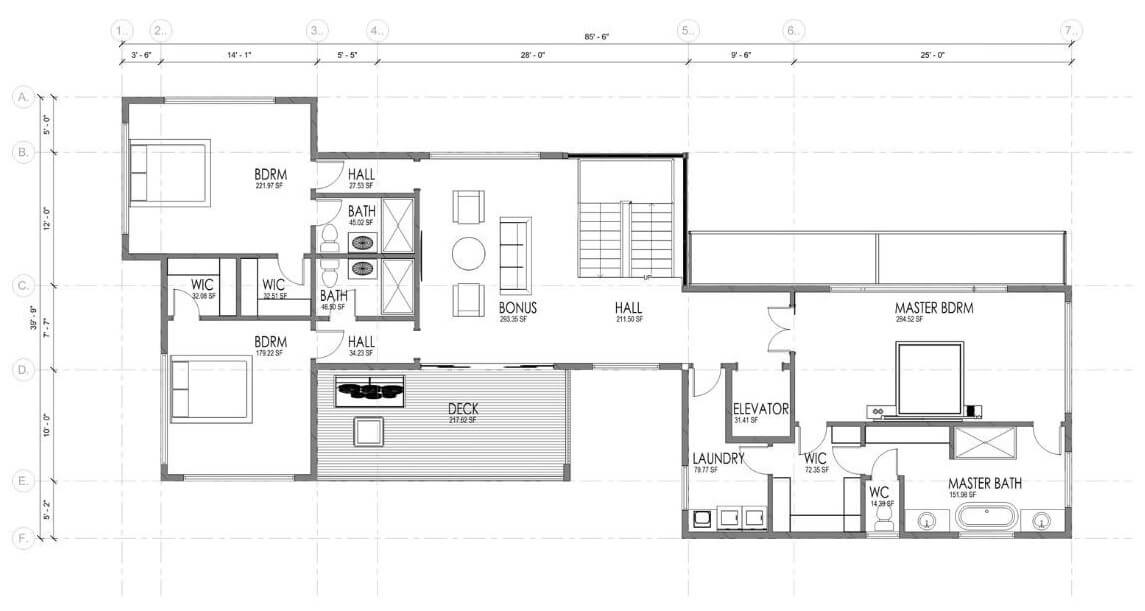
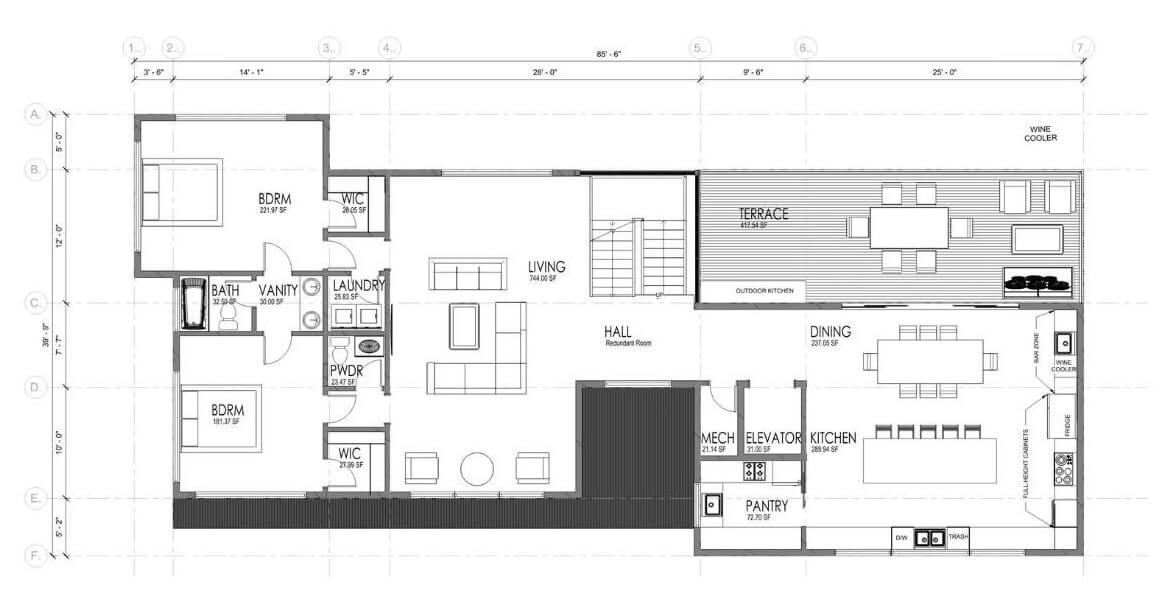
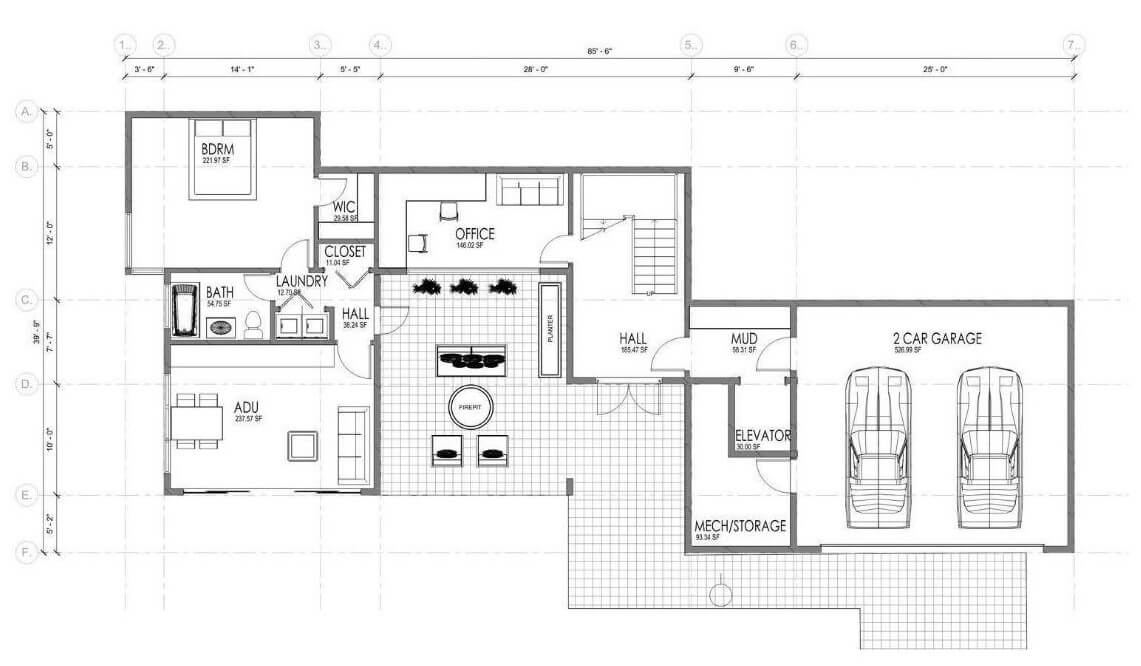
Despite these challenges, the project evolved into a striking contemporary residence that maximizes both functionality and livability. The home features five bedrooms, a separate ADU with its own private entrance, spacious living and kitchen areas, an open-concept floor plan, and an elevator for enhanced accessibility. Guided by contemporary design principles, the project emphasizes natural light, seamless indoor-outdoor connections, and thoughtful spatial transitions that enrich the overall user experience.