
Lake Hills Residence
Architectural Design and PermittingLake Hills, Washington | 2025-2026
Transforming an Existing Home Through Thoughtful Design
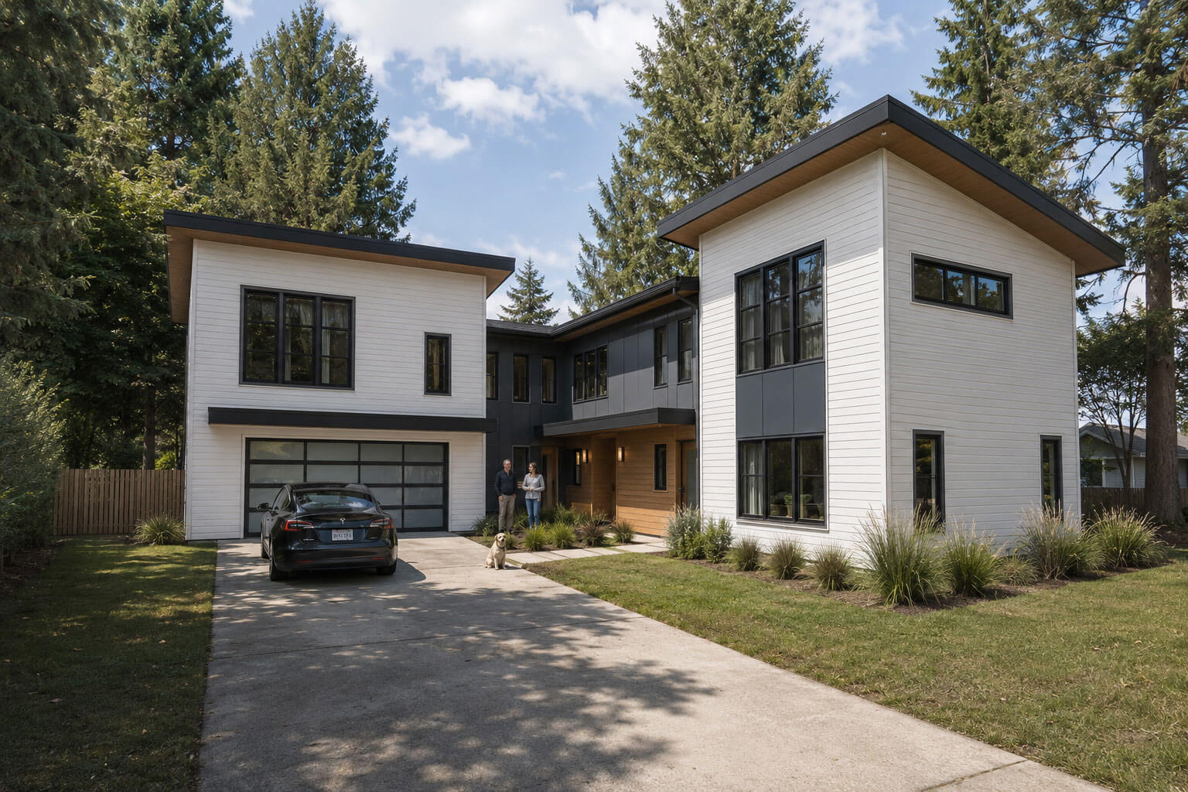
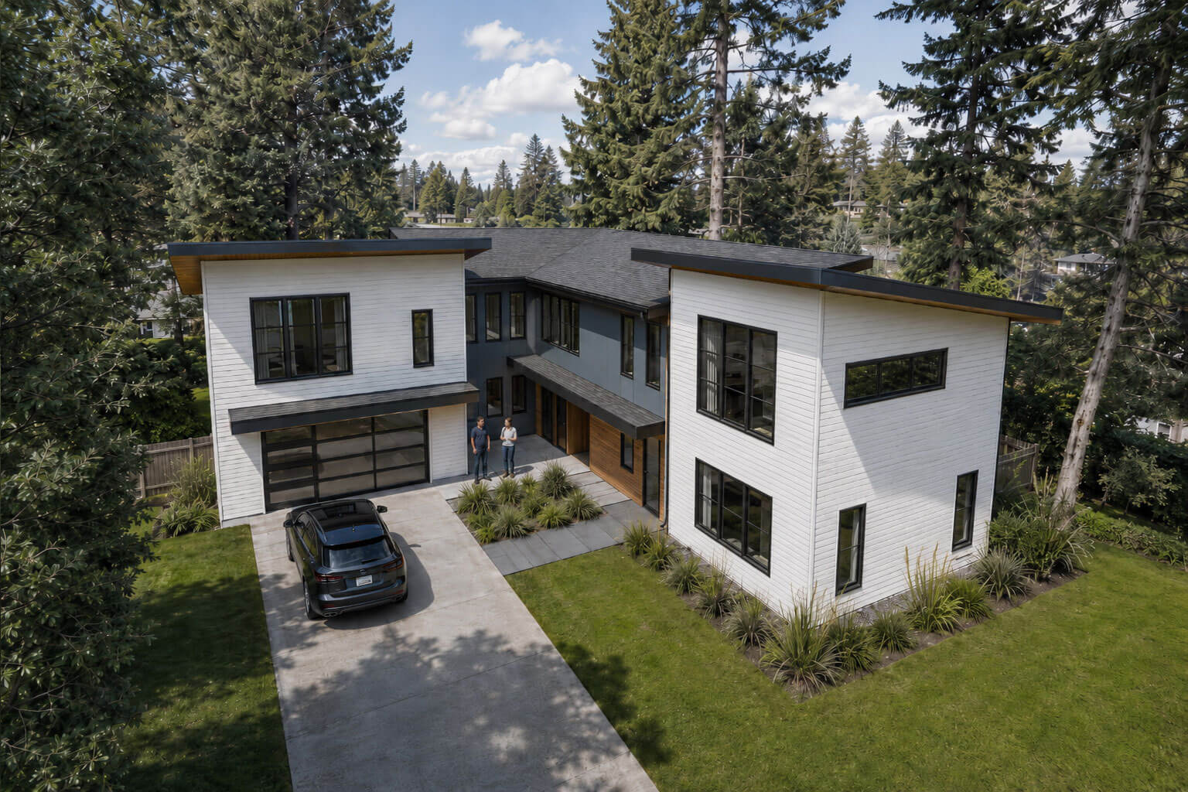
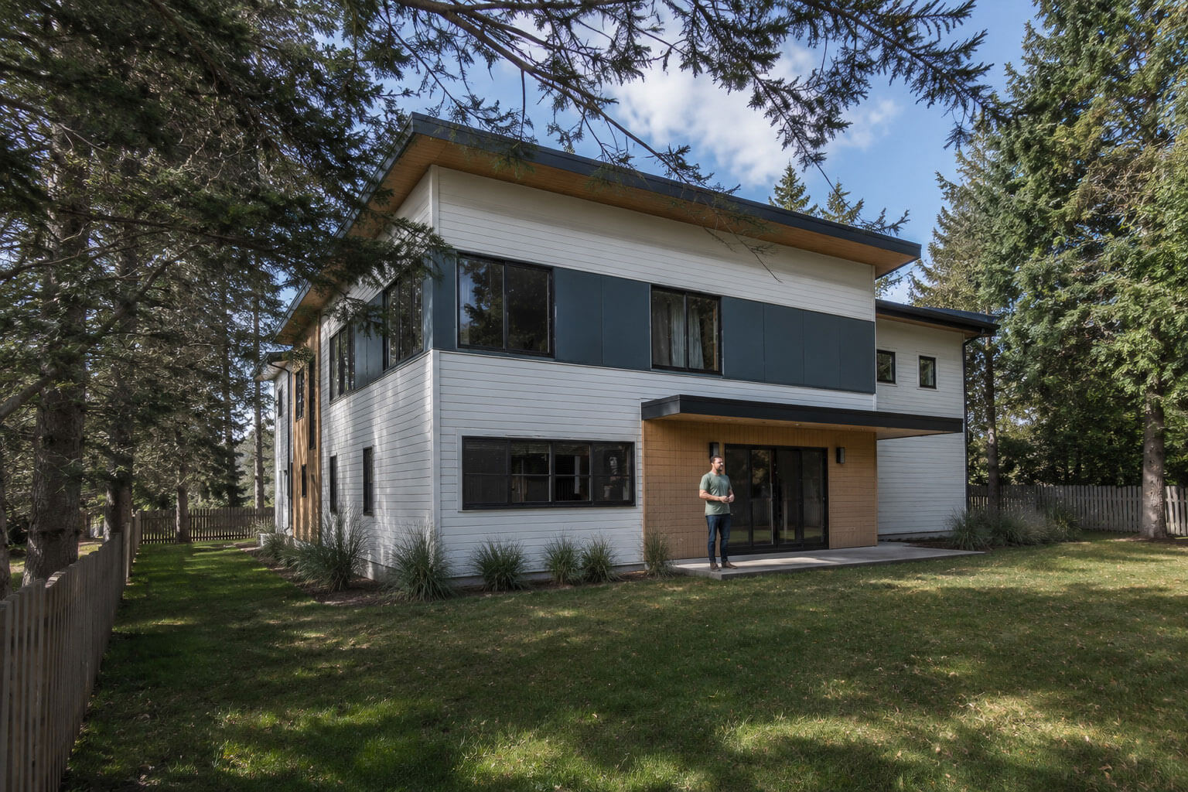
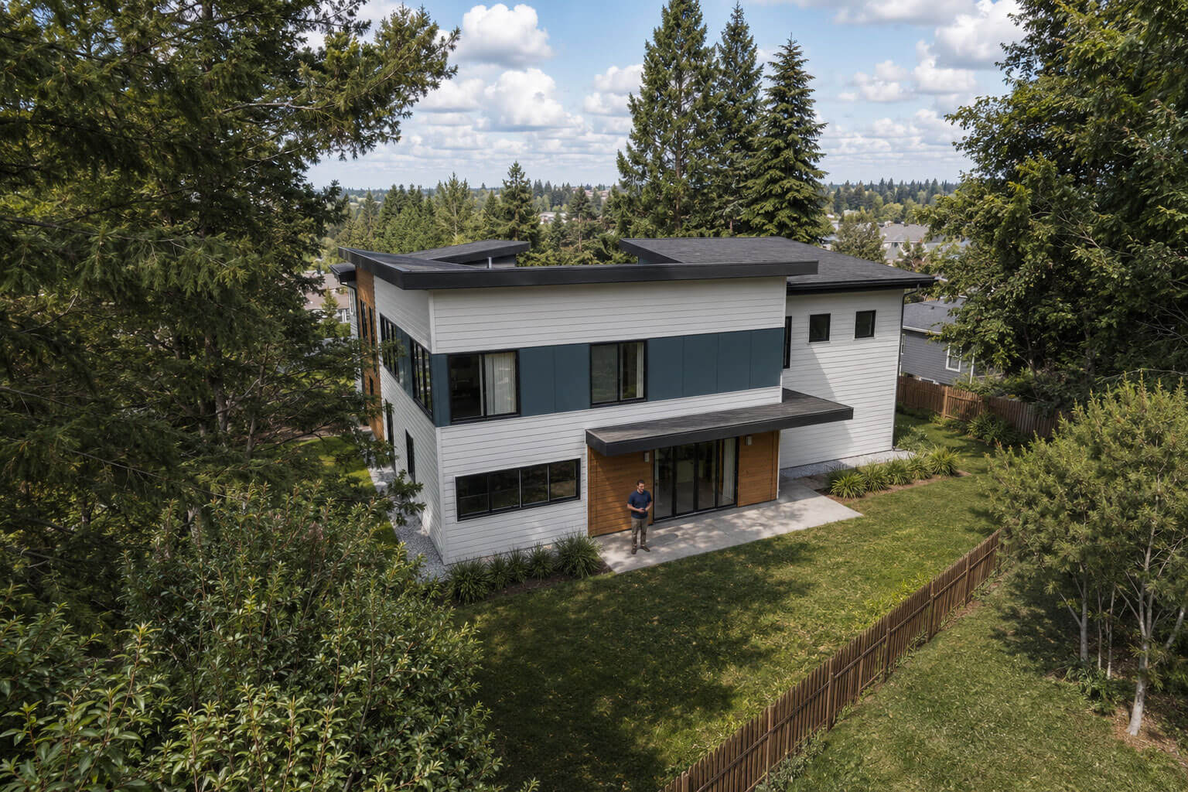
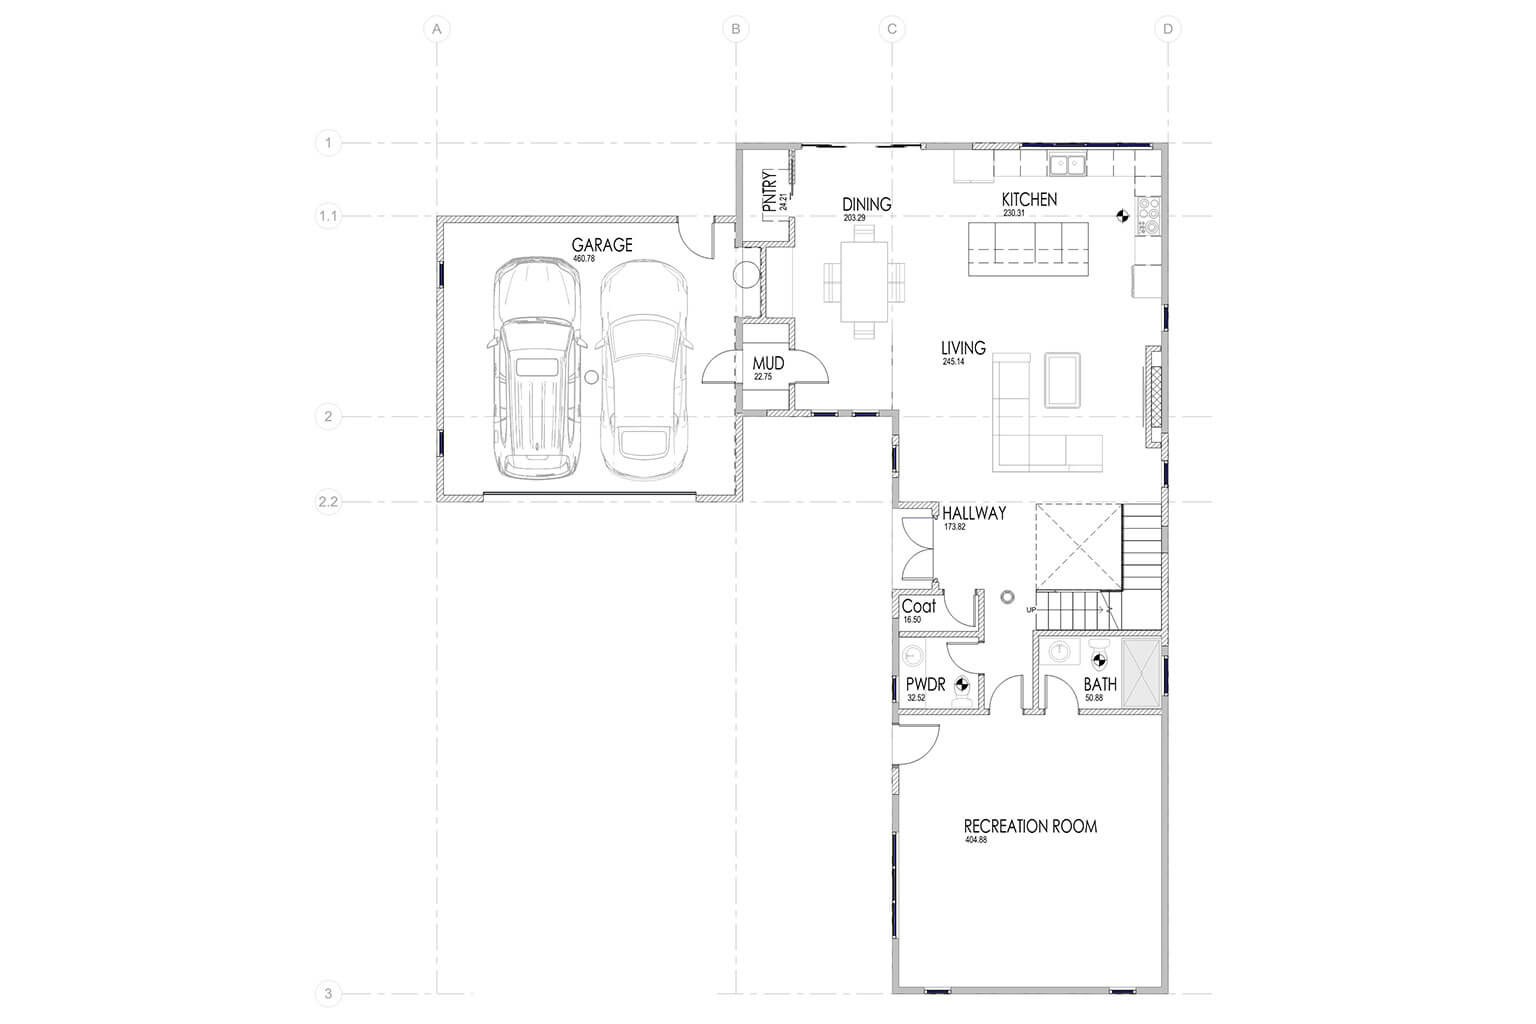
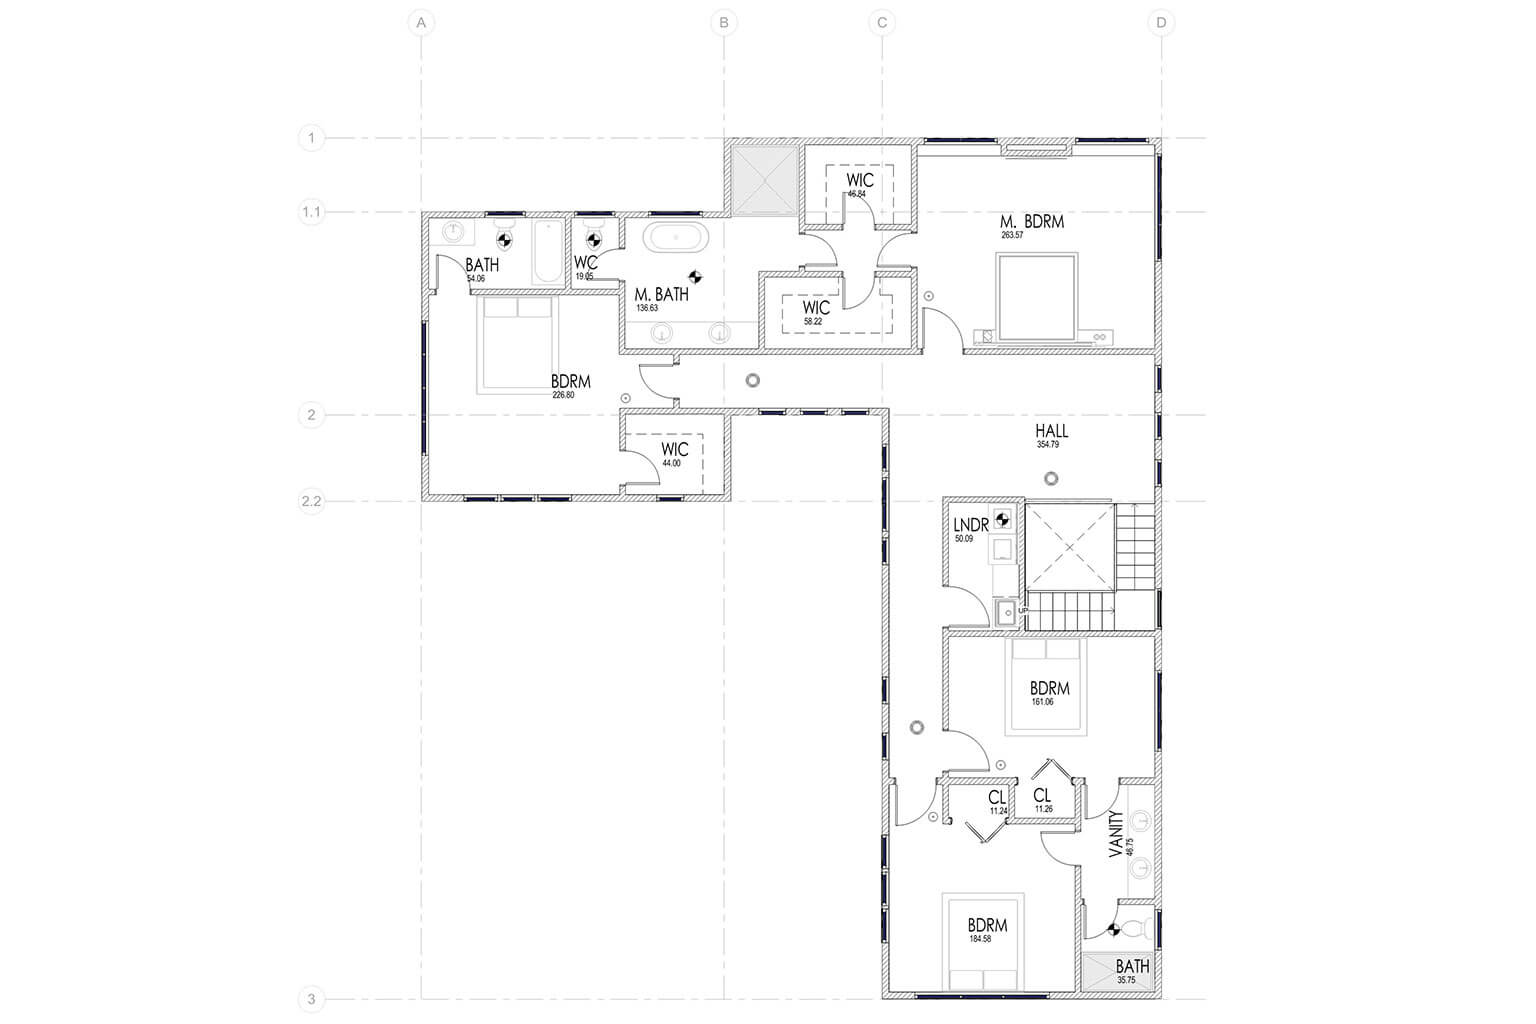
This project is a strong example of a modern residential addition. The client’s goal was to maximize living space while preserving the existing footprint, ultimately resulting in a significant expansion of the home within a desirable Bellevue neighborhood.
A key advantage of this design is that most of the remodel remains within the original building footprint, which helps streamline and expedite the permitting process. Despite this constraint, the project delivers a fresh, contemporary aesthetic with a modern open‑floor‑plan concept that enhances both functionality and flow.
The main living areas and primary suite are oriented toward breathtaking views of Lake Sammamish, creating a strong connection to the surrounding landscape. By the end of construction, the addition reads as a brand‑new modern home, showcasing how thoughtful design can transform an existing structure while maintaining efficiency and permitting advantages.