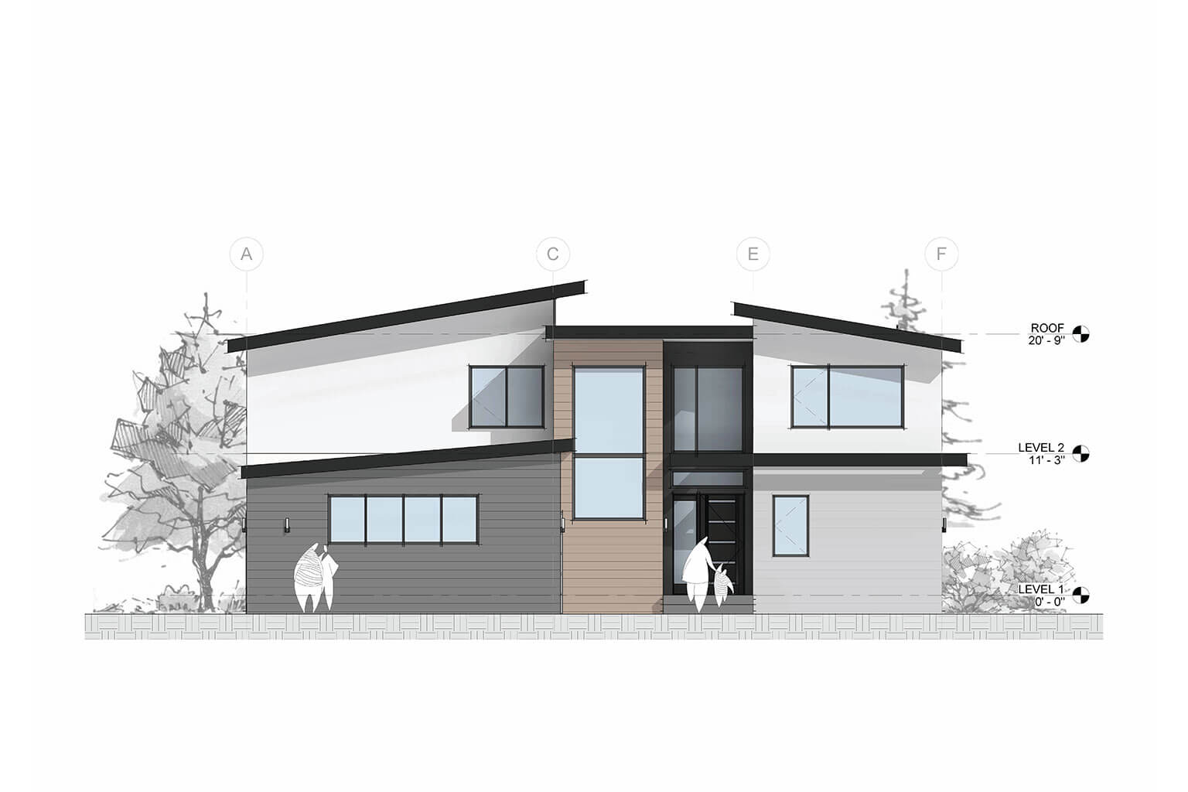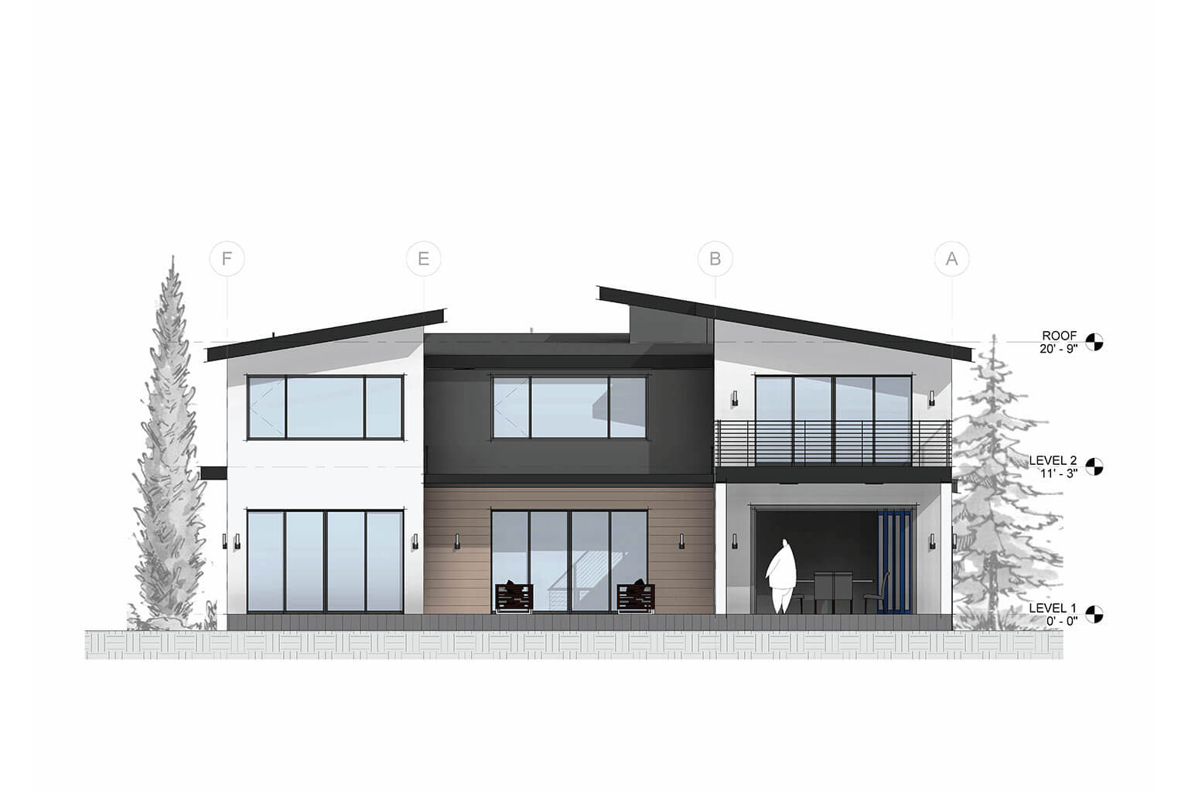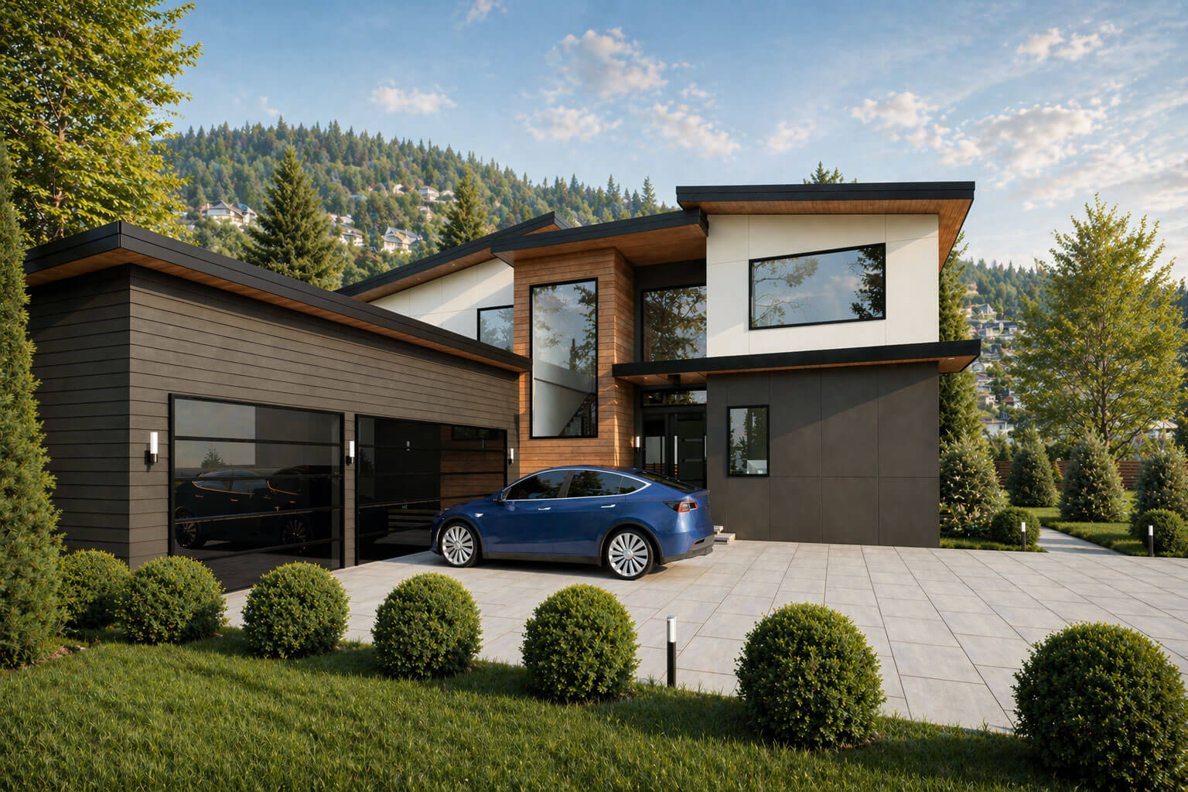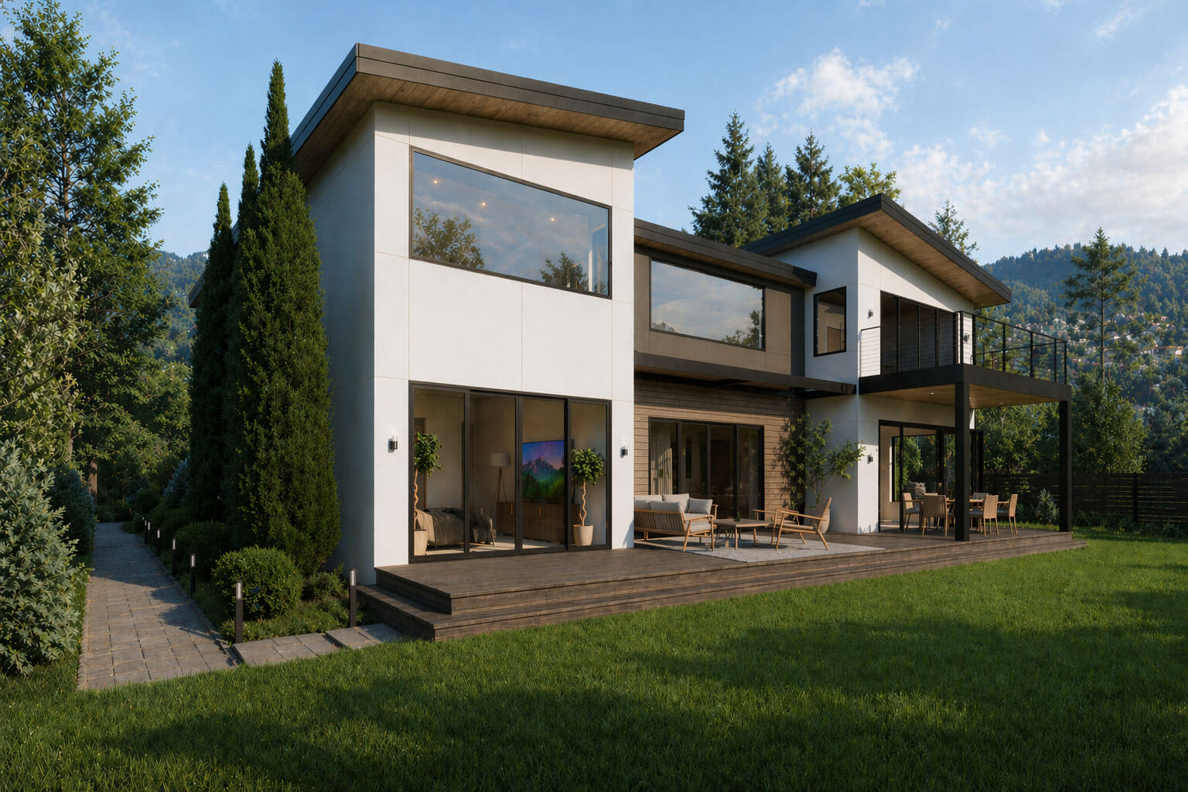

Issaquah Residence
Architectural and Interior Design, PermittingIssaquah, Washington | 2022-2026
A contemporary residence thoughtfully designed to bring architecture, interiors, and outdoor living together.
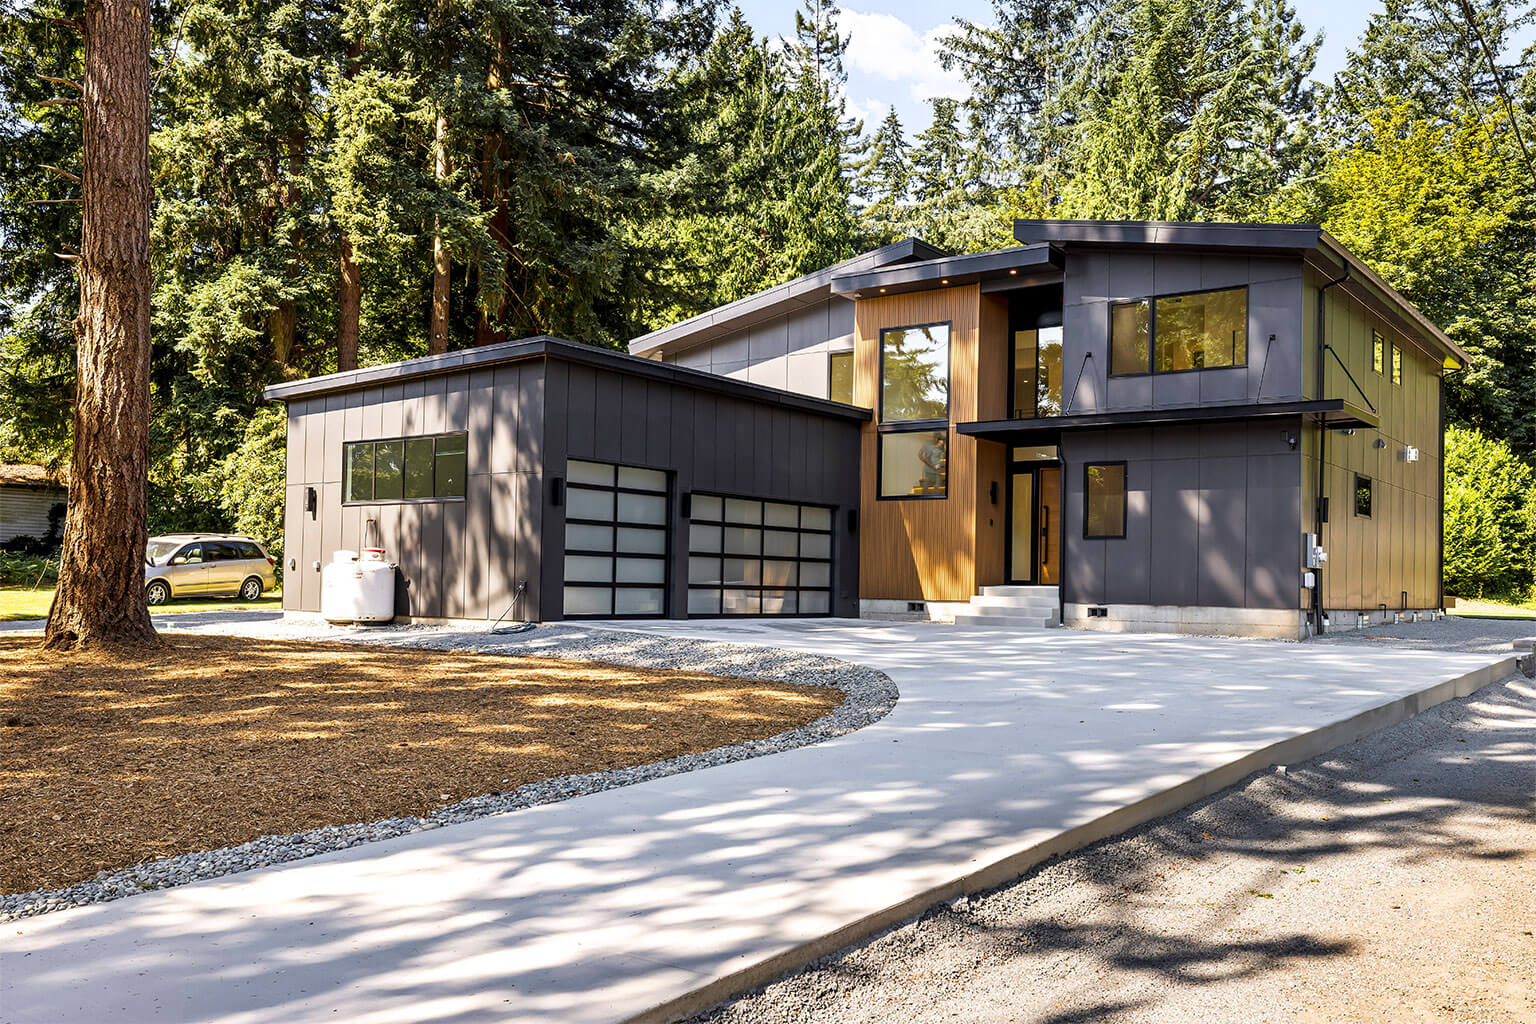
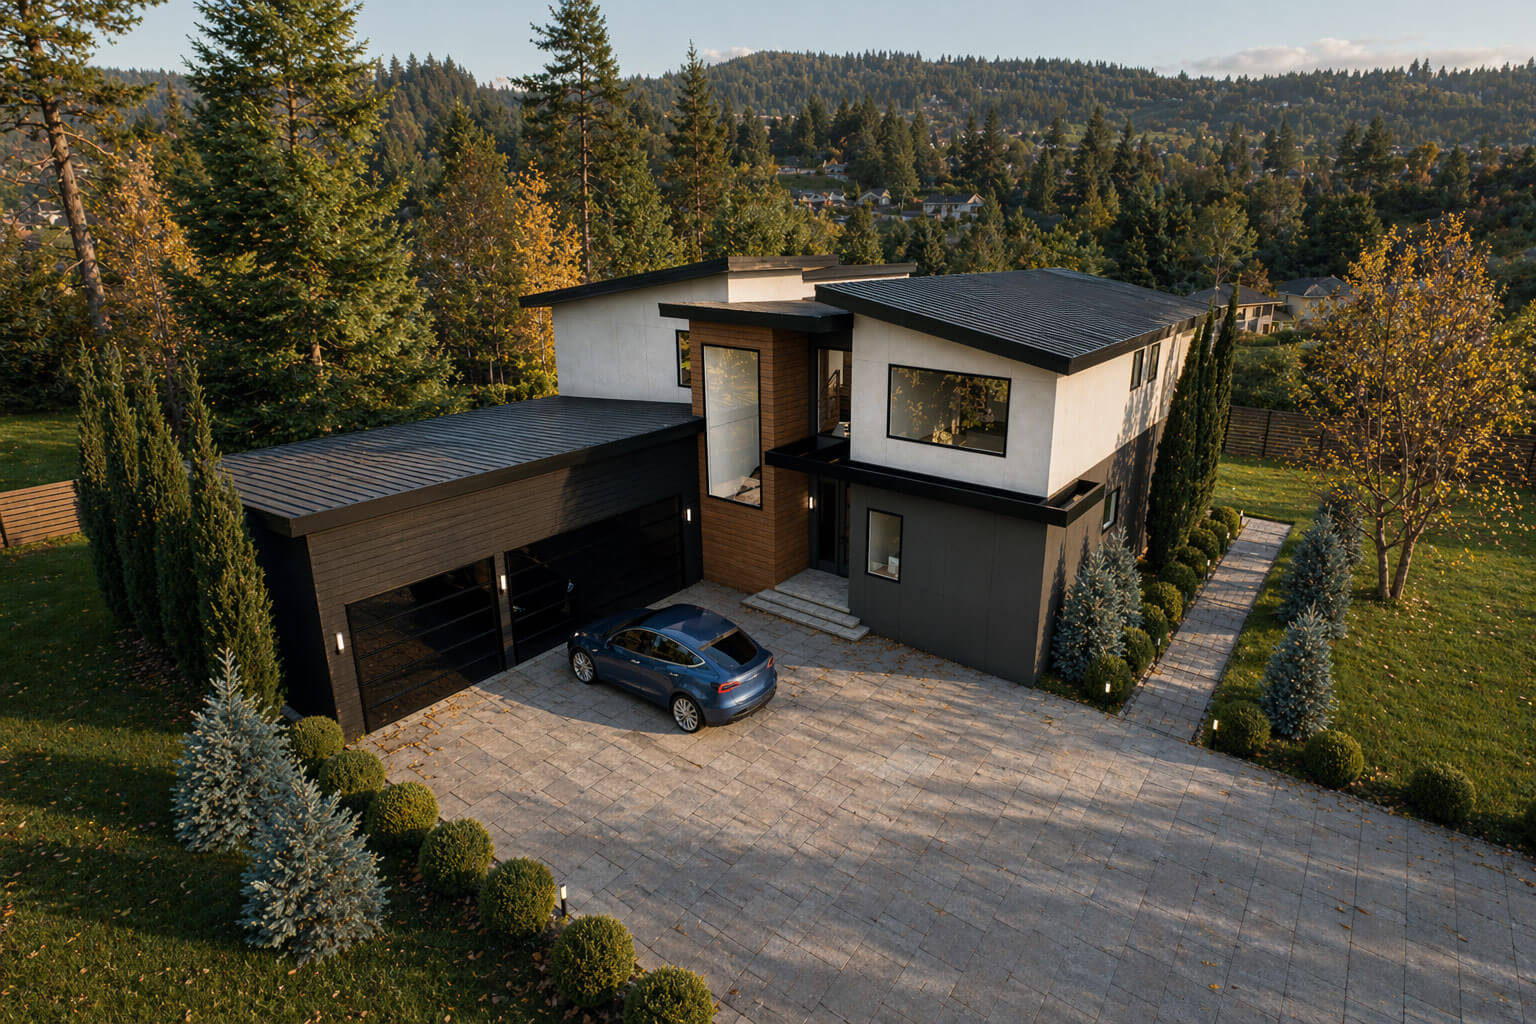
This project is a great example of a cohesive design approach, encompassing architectural design, permitting, interior design, and construction administration services.
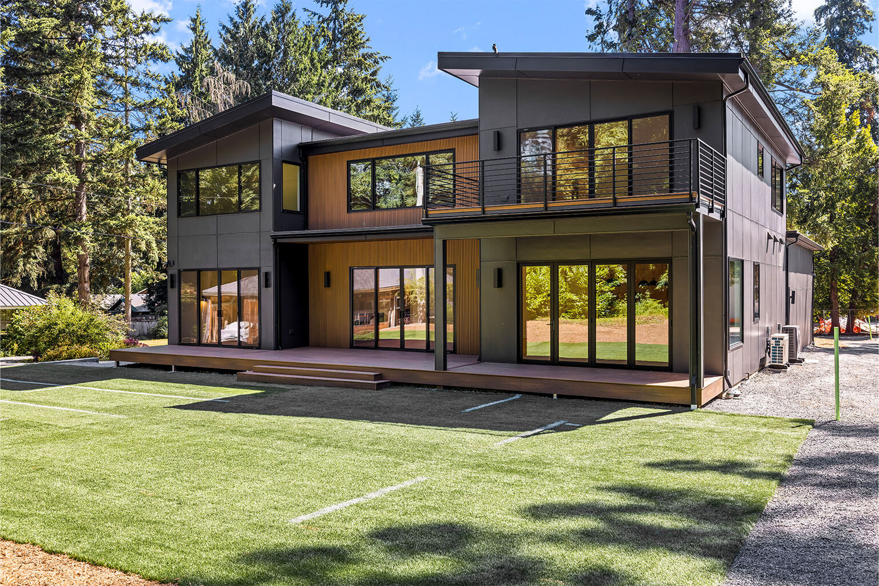
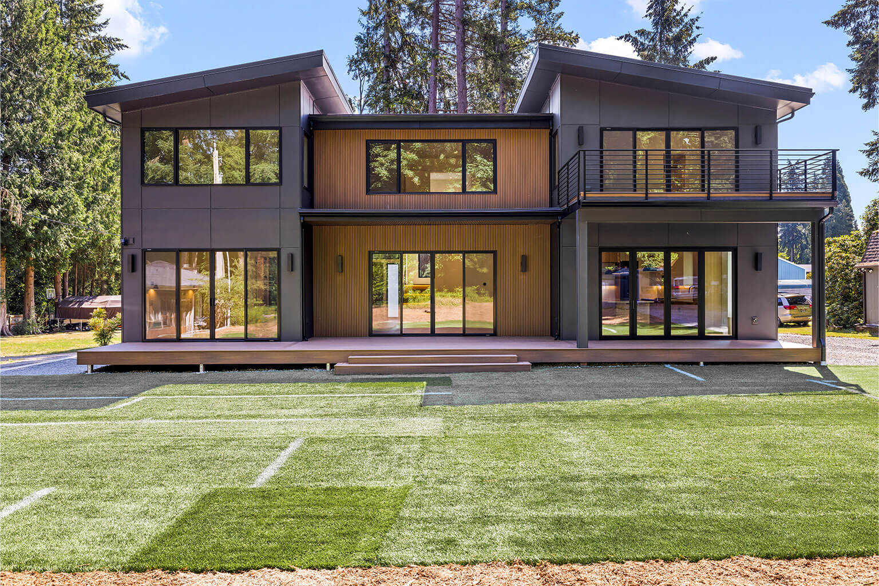
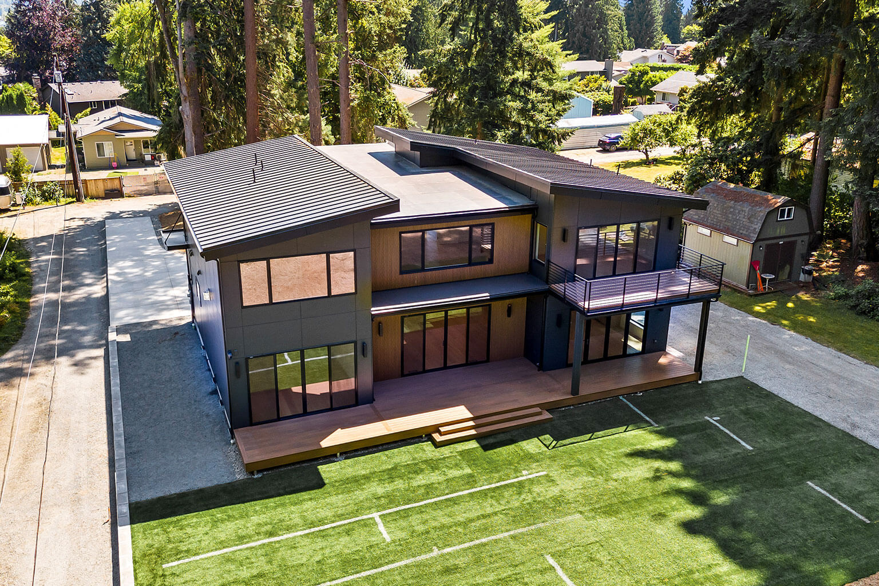
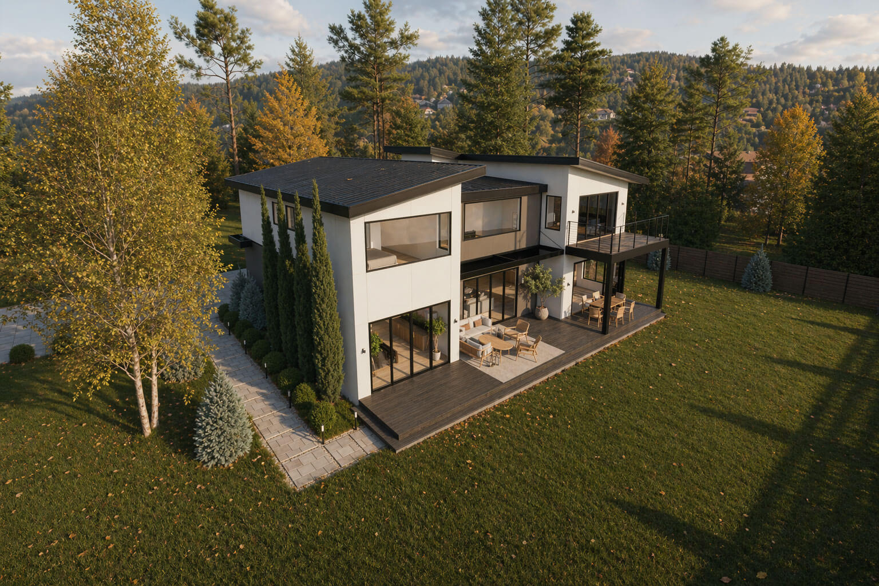
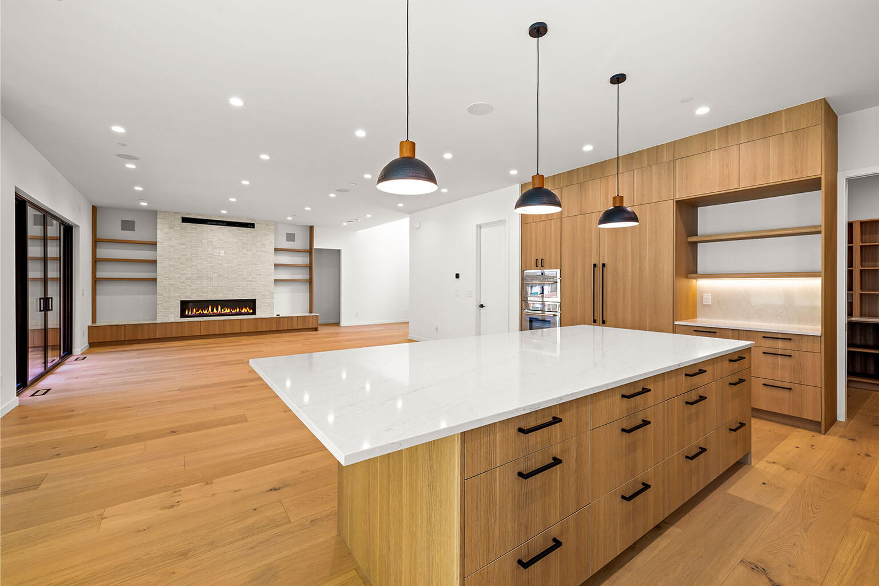
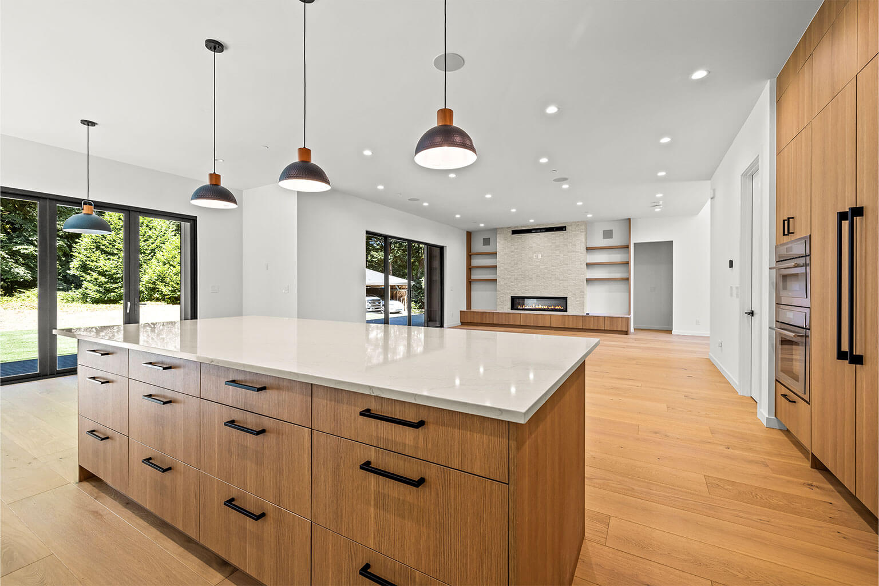
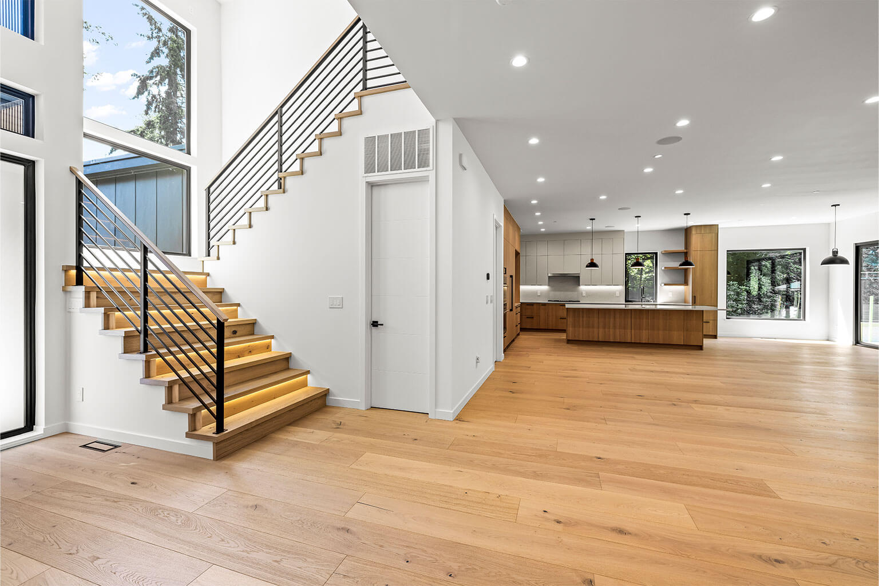
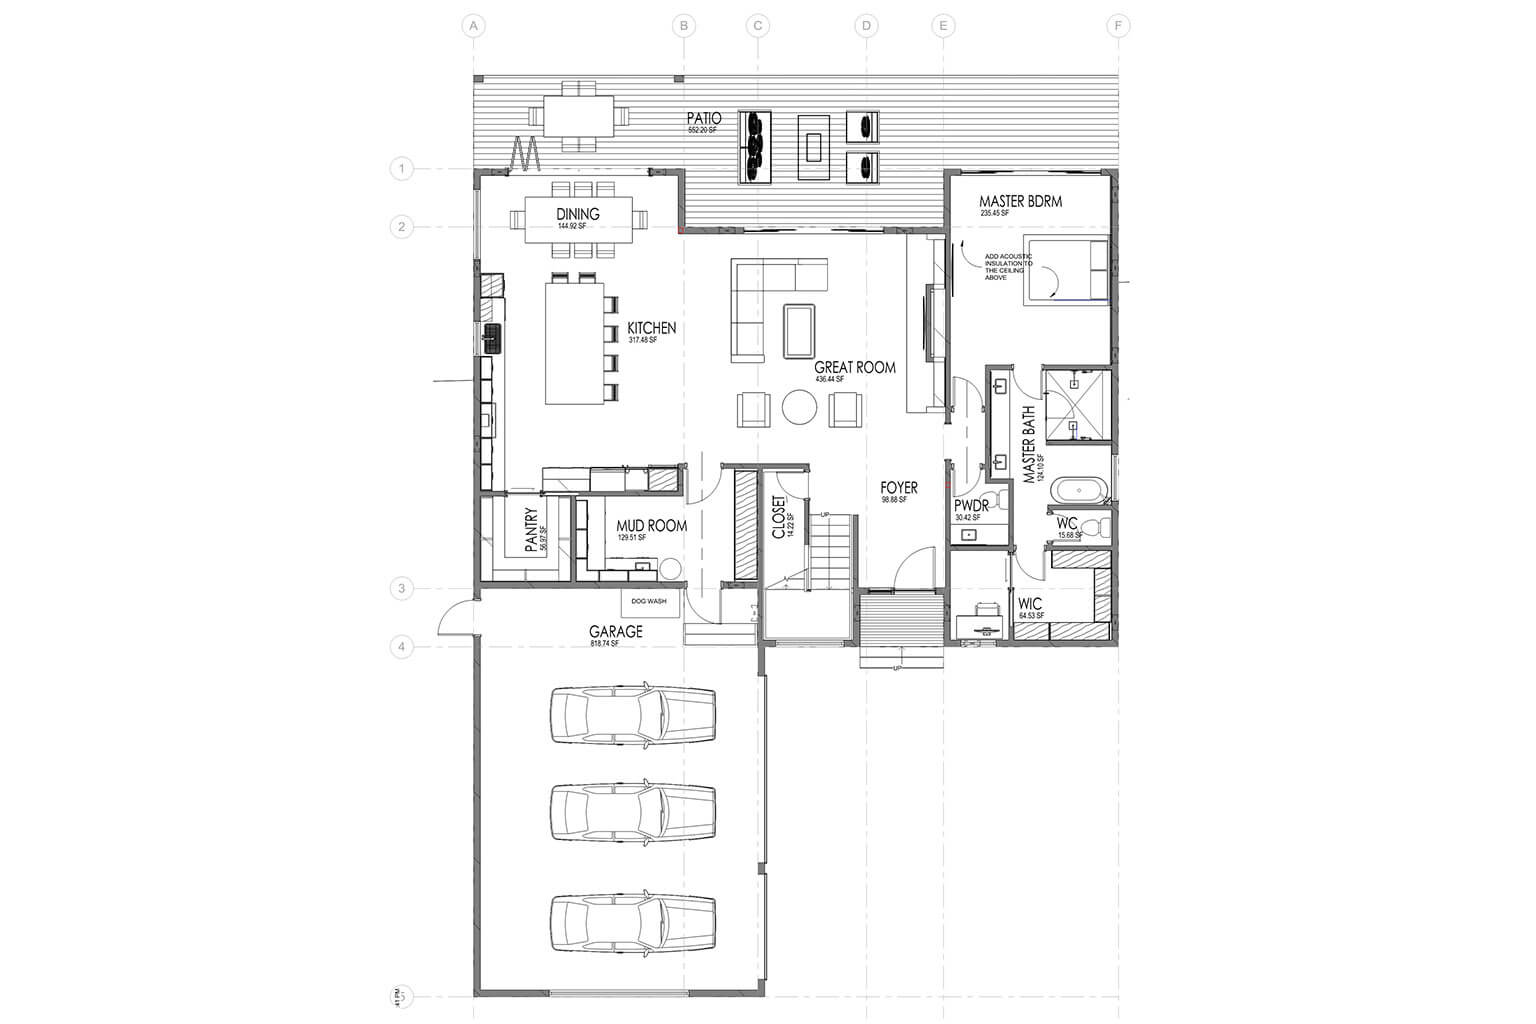
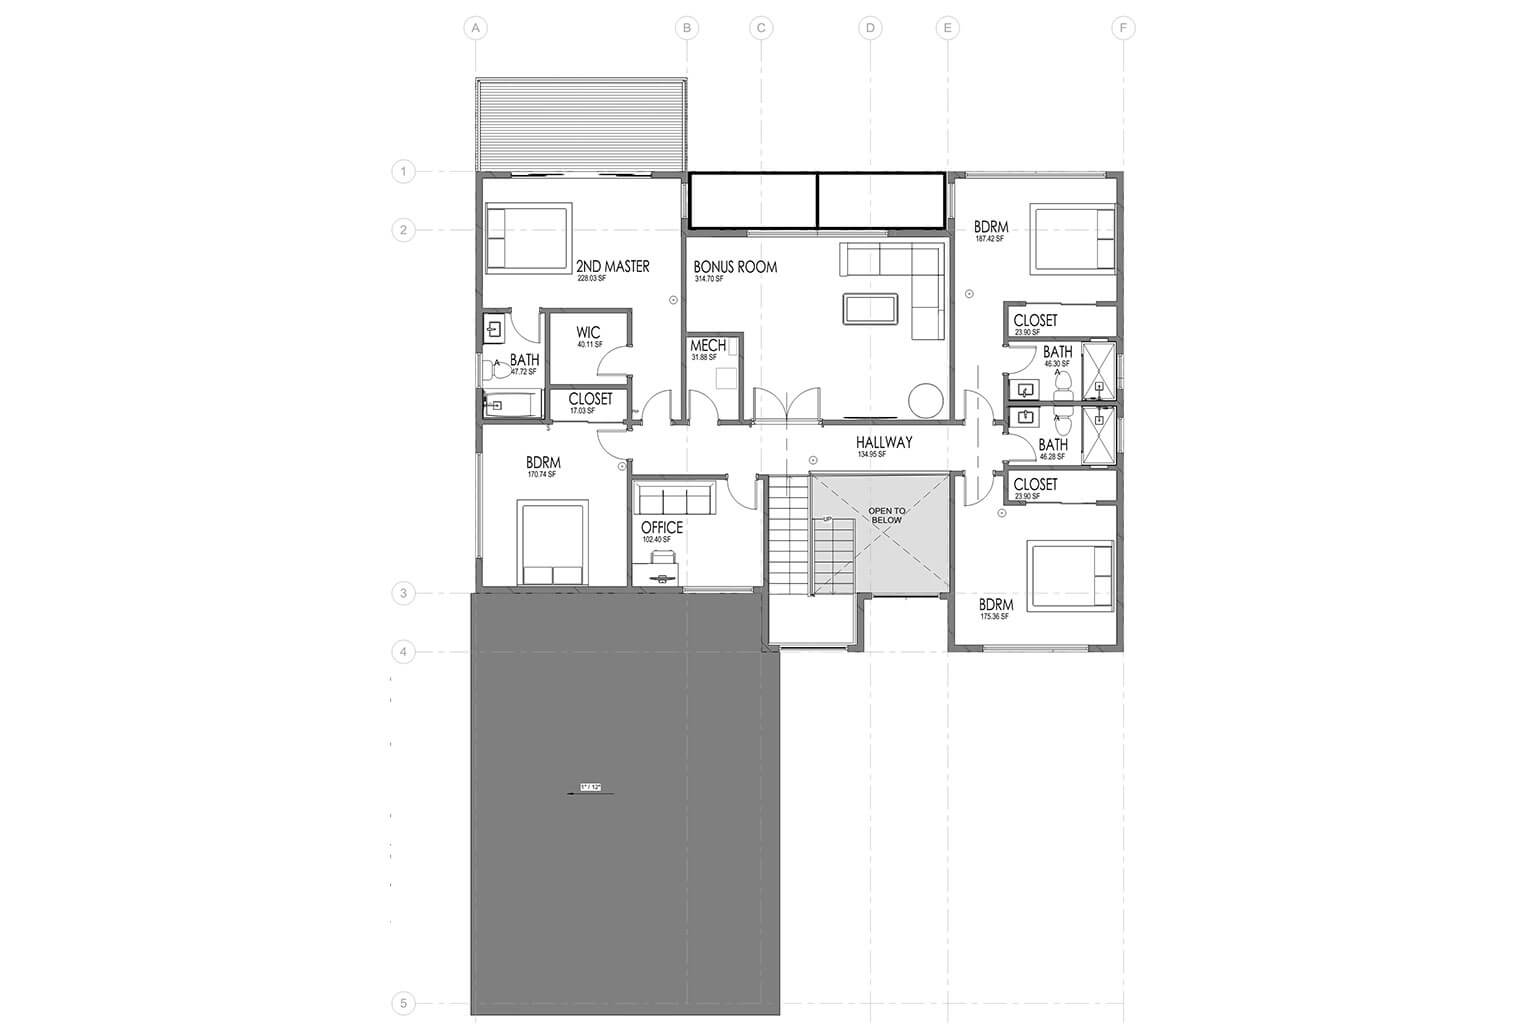
The primary design concept centers around an open floor plan and a generous outdoor patio designed to enhance indoor-outdoor living. The home features five bedrooms, including a primary suite on the main floor, as well as four additional bedrooms and a dedicated office on the second level.
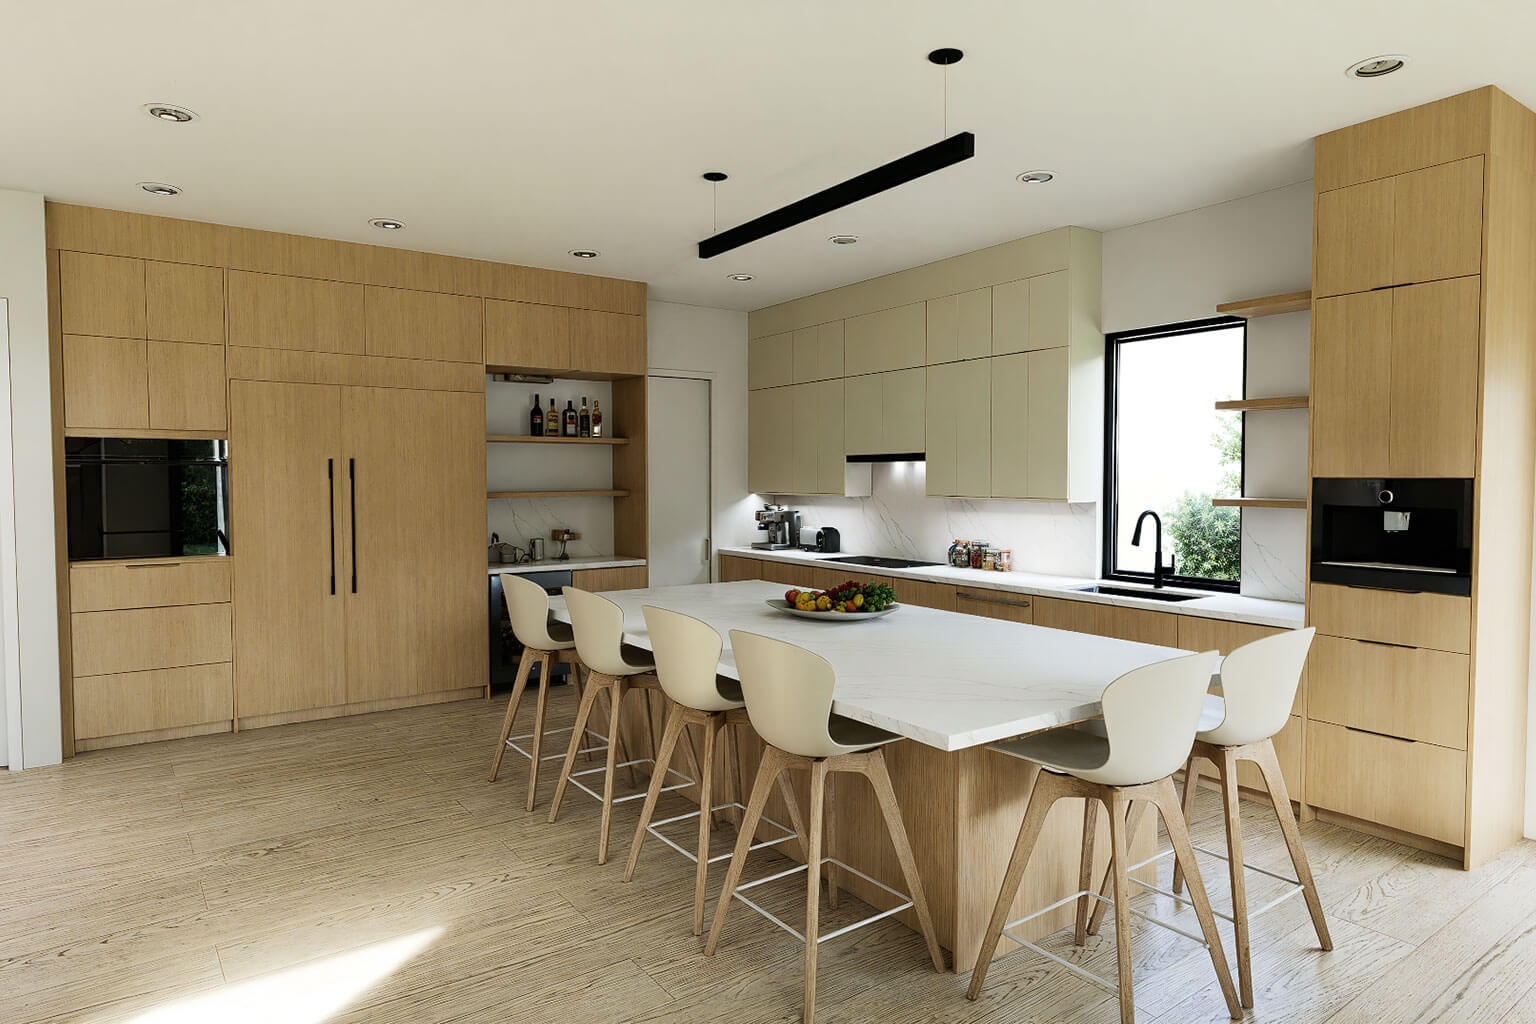
Throughout all phases of the project, our team worked closely with the client to refine the design according to their needs and lifestyle, developing and evaluating several floor plan iterations along the way. This collaborative process resulted in a residence that embodies contemporary design principles, with careful attention to proportion, materiality, and detailing. From the architectural concept to the interior finishes, every element was thoughtfully coordinated to bring the client’s vision to life.
The completed project stands as a strong example of modern residential design, seamlessly integrating architecture and interiors into a cohesive and highly functional living environment.