
DADU Kirkland
Architectural Design and PermittingKirkland, Washington | 2025-2026
Maximizing Space for Modern Family Living
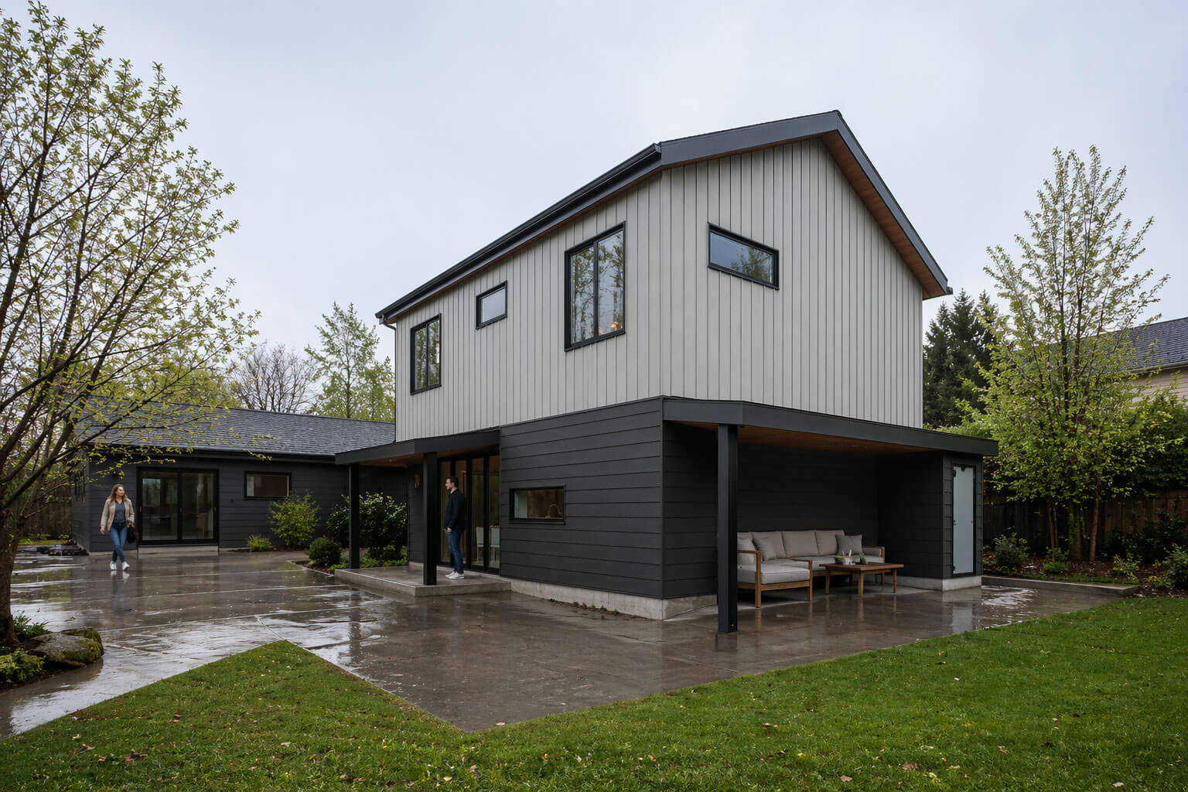
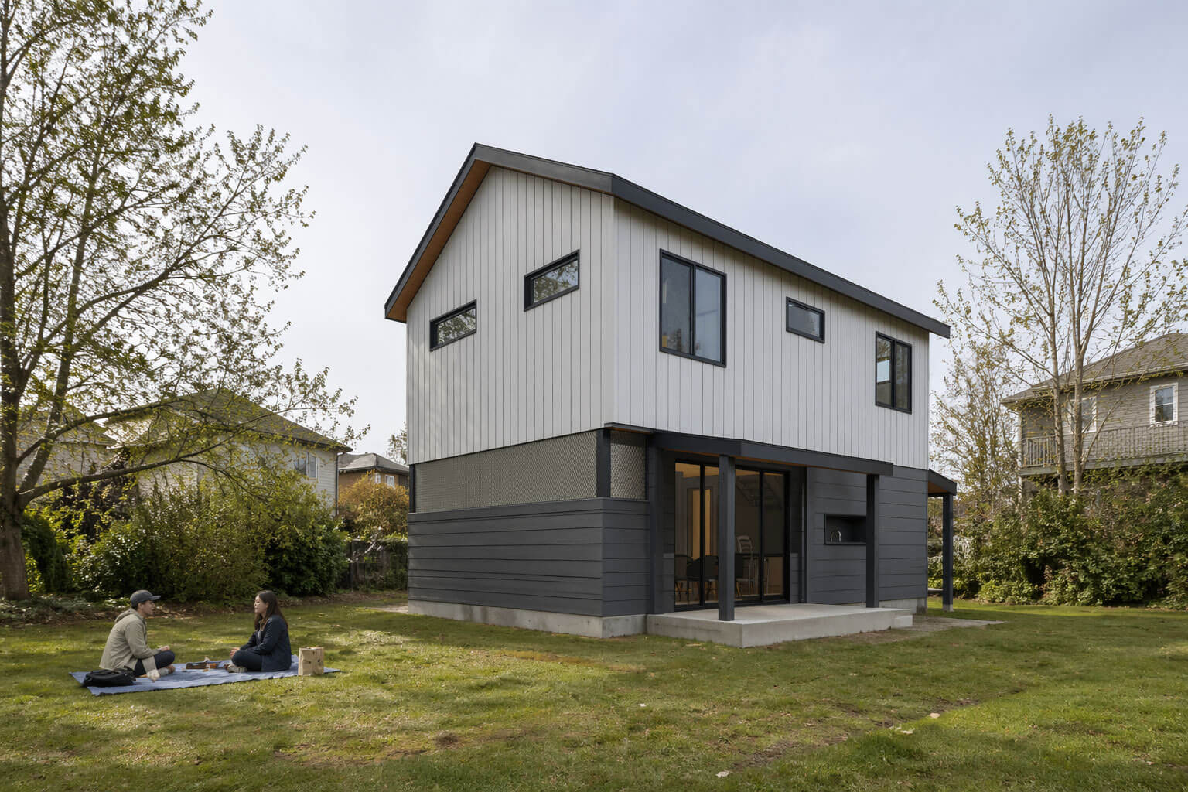
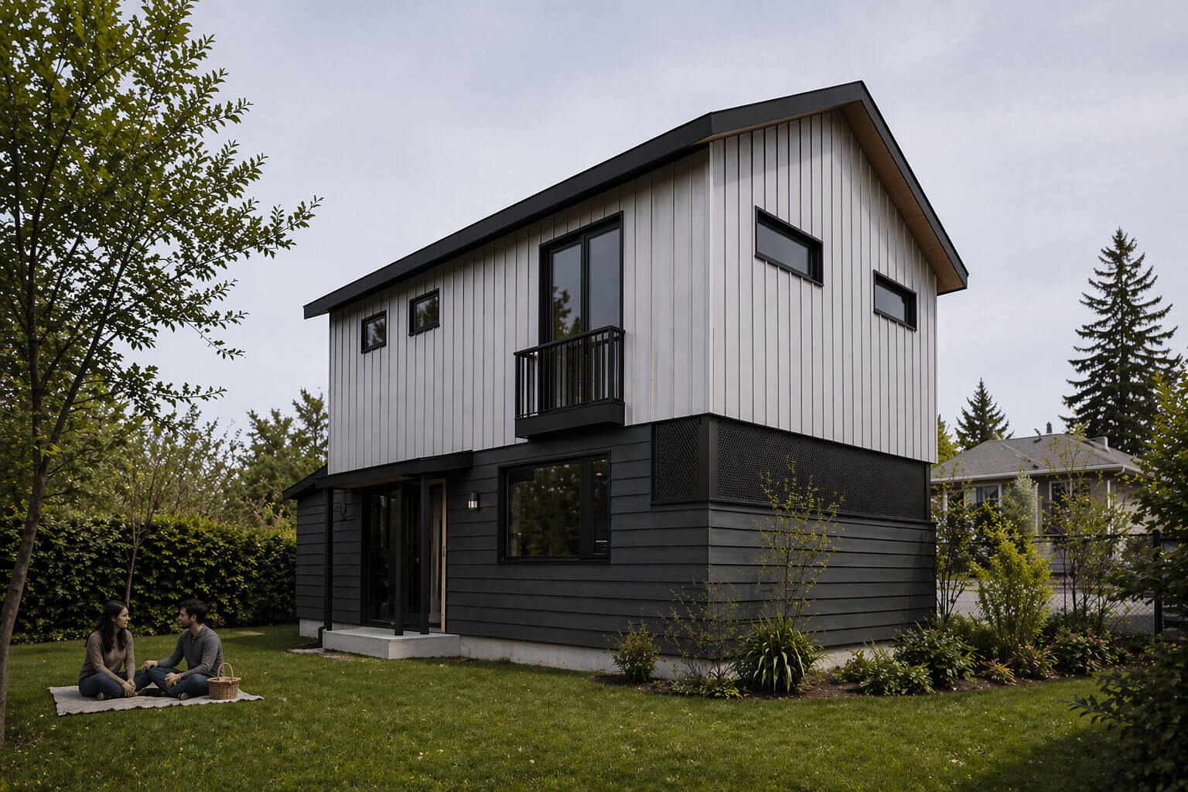
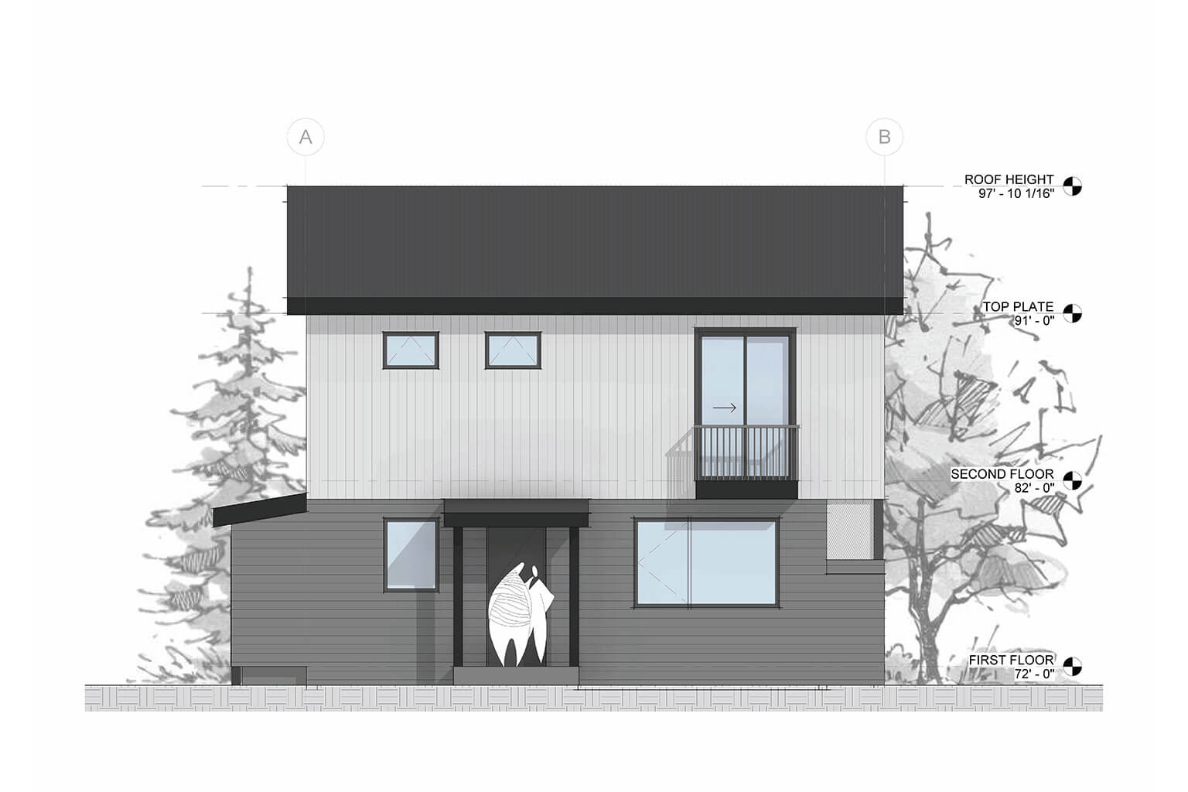
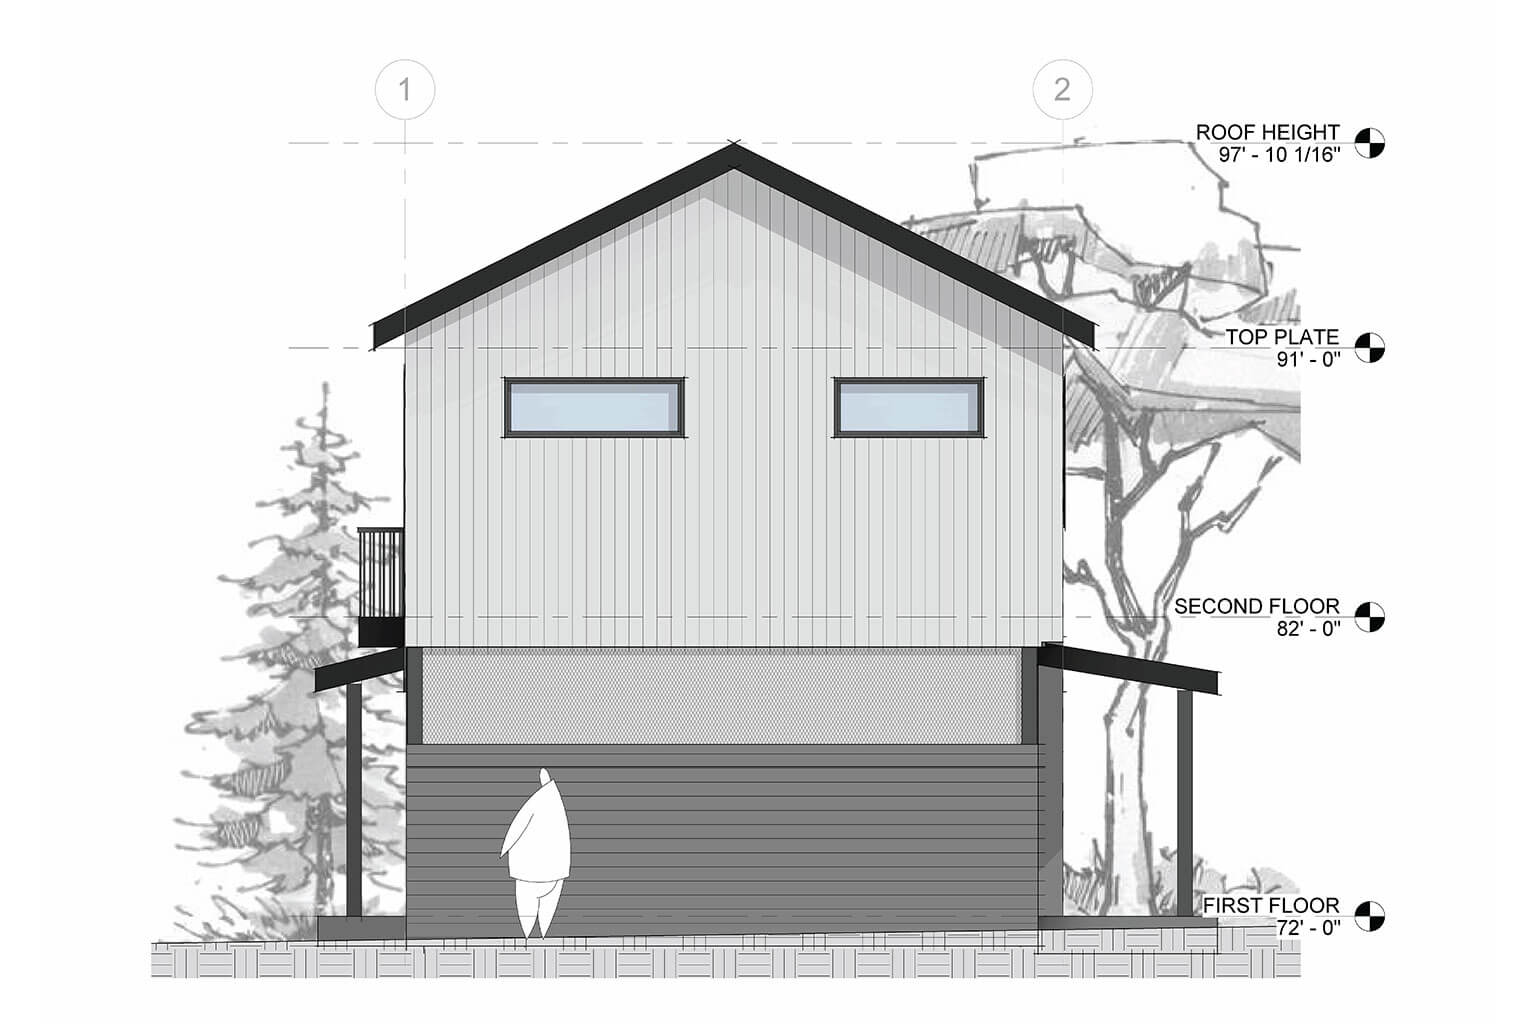
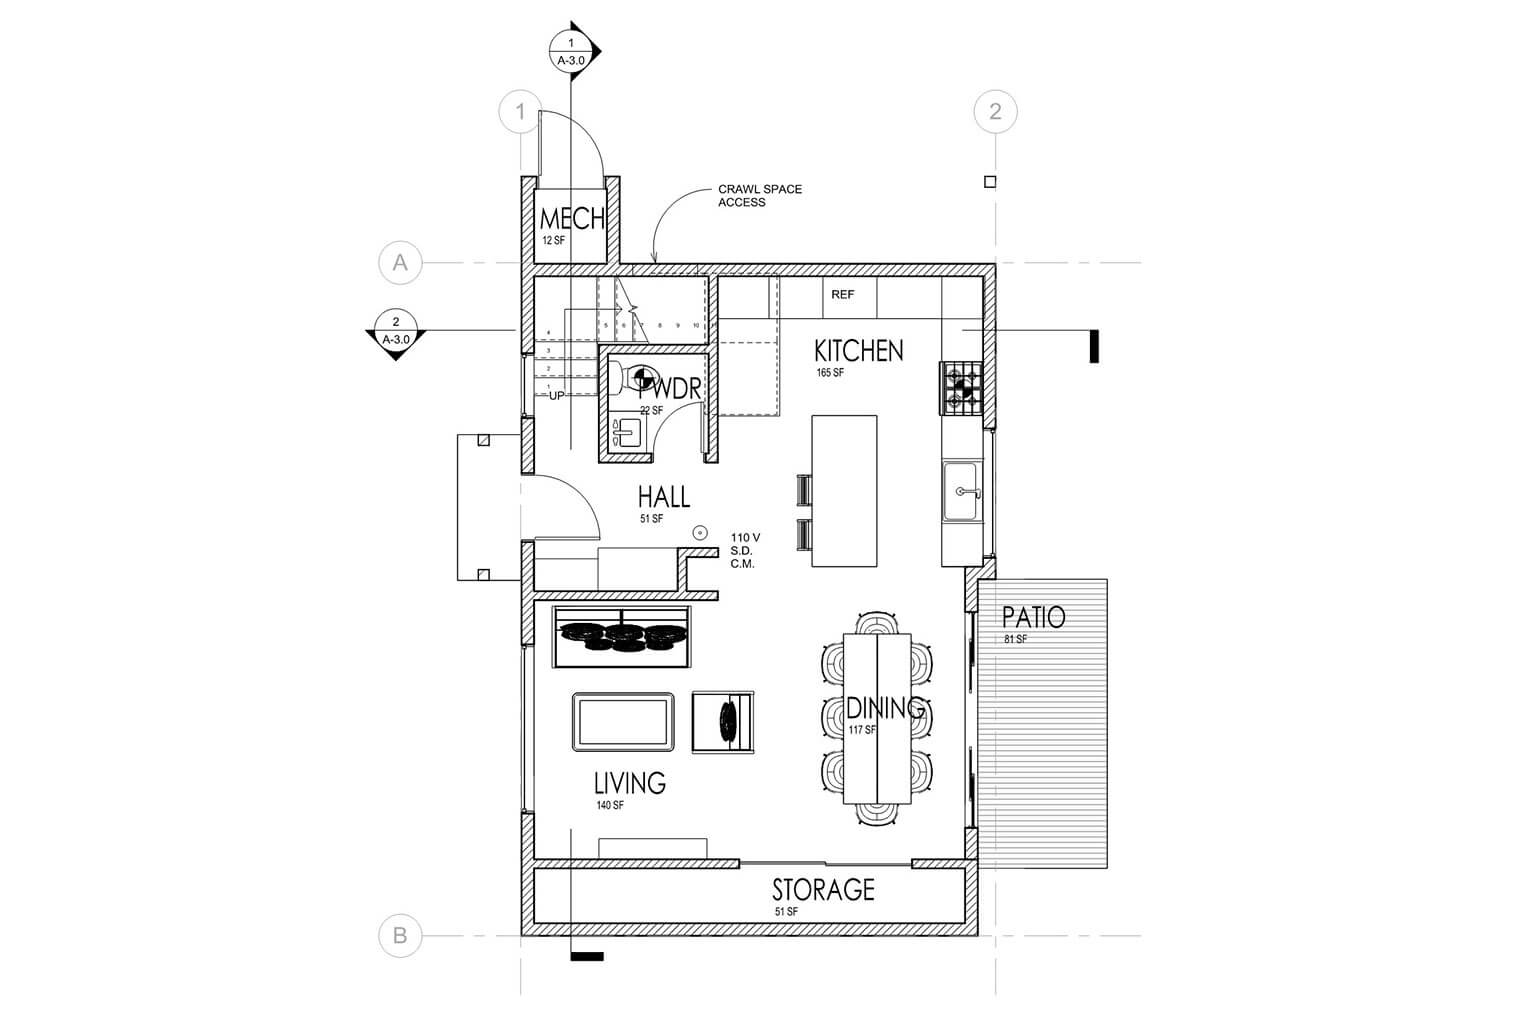
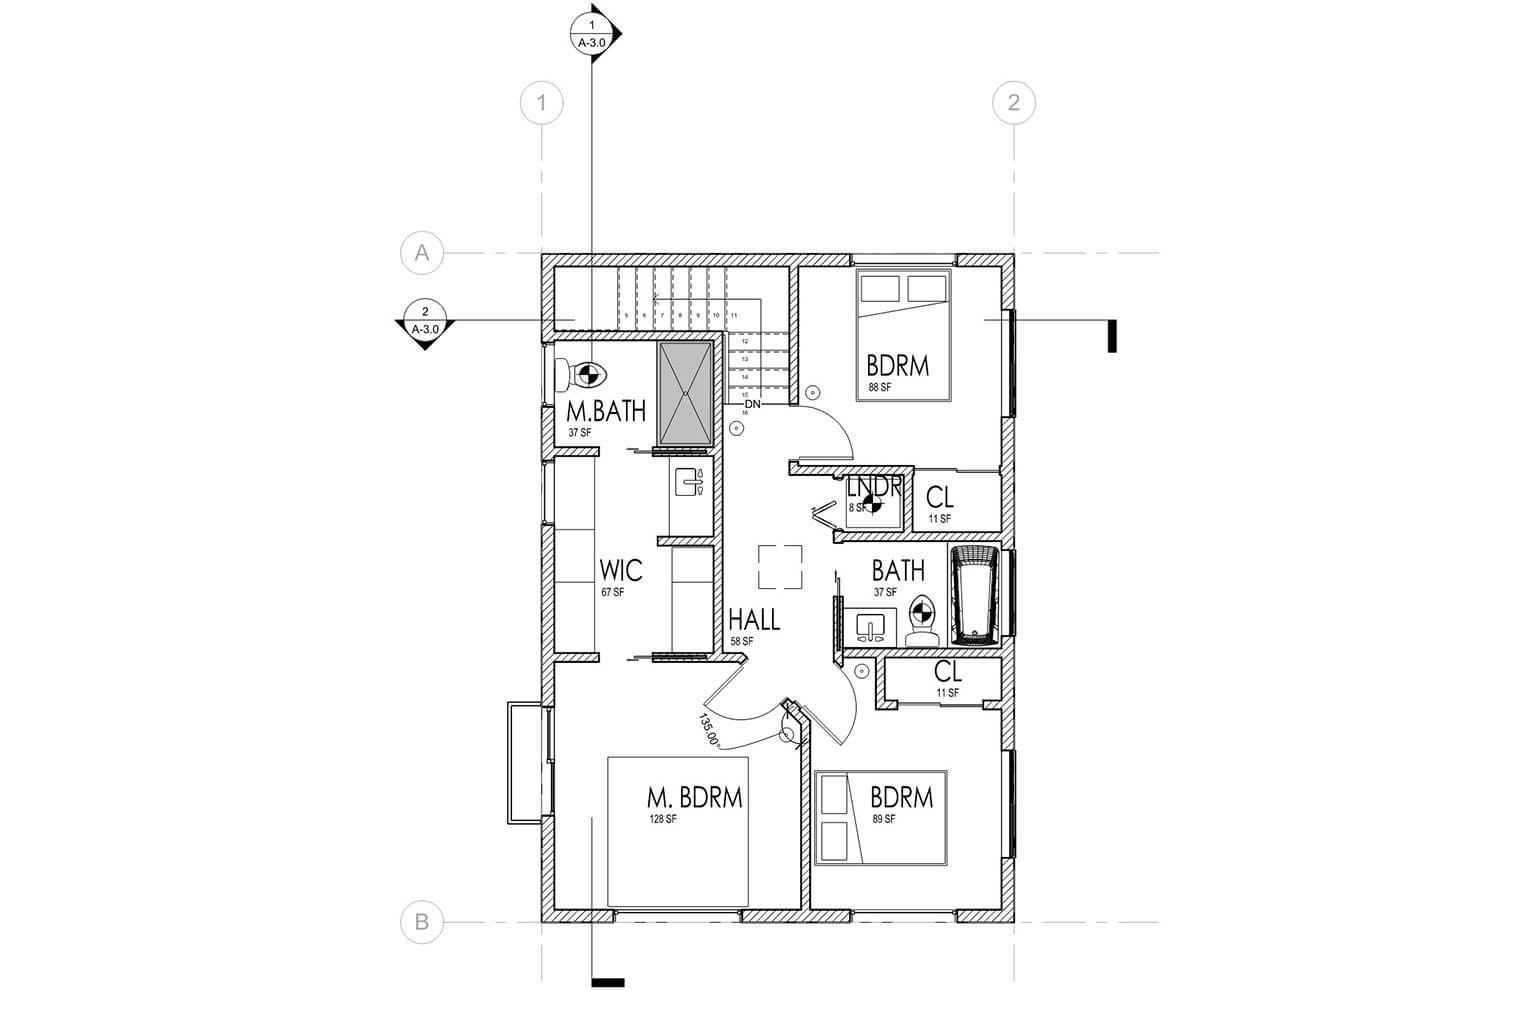
This project is another example of small‑scale housing within our firm’s expertise—a Detached Accessory Dwelling Unit (DADU) located in Kirkland. One of the key highlights of this design is its ability to maximize the allowed floor area for this specific site: 1,200 SF. Within this footprint, the layout efficiently accommodates three bedrooms on the second floor, including a primary suite, while the first floor provides all essential living spaces such as the kitchen, dining, living area, and additional storage—everything needed for a young family.
The project is delivered in a contemporary modern style, featuring clean lines, modern materials, and a cohesive architectural concept that complements the surrounding neighborhood.
This DADU exemplifies Croquis Architecture PLLC’s capability in thoughtful, efficient, and well‑crafted small‑scale residential design.