
Maple Valley ADU
Architectural Design and PermittingMaple Valley, Washington | 2025-2026
Thoughtful Design for Small-Scale Living
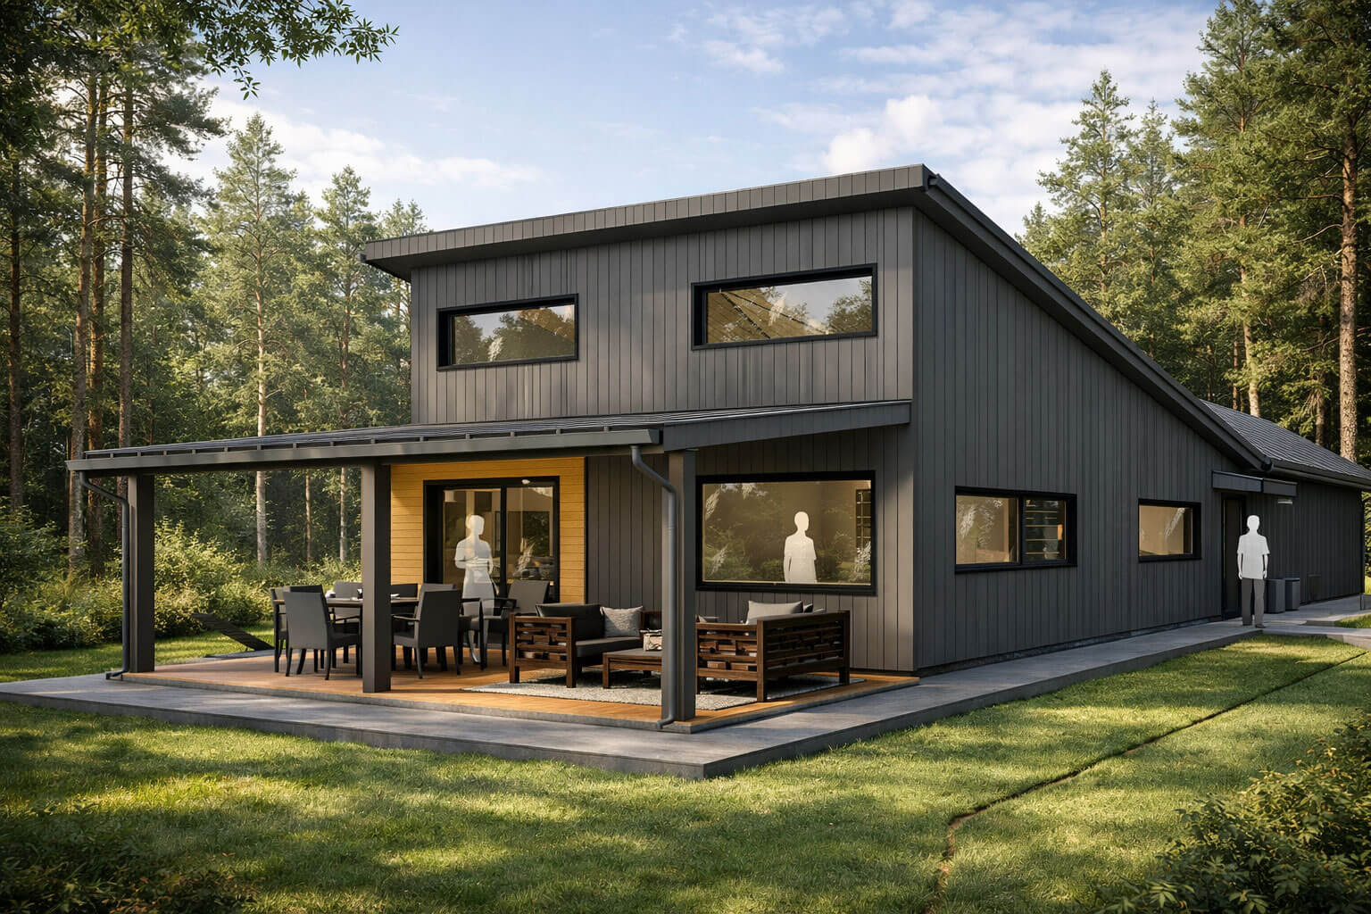
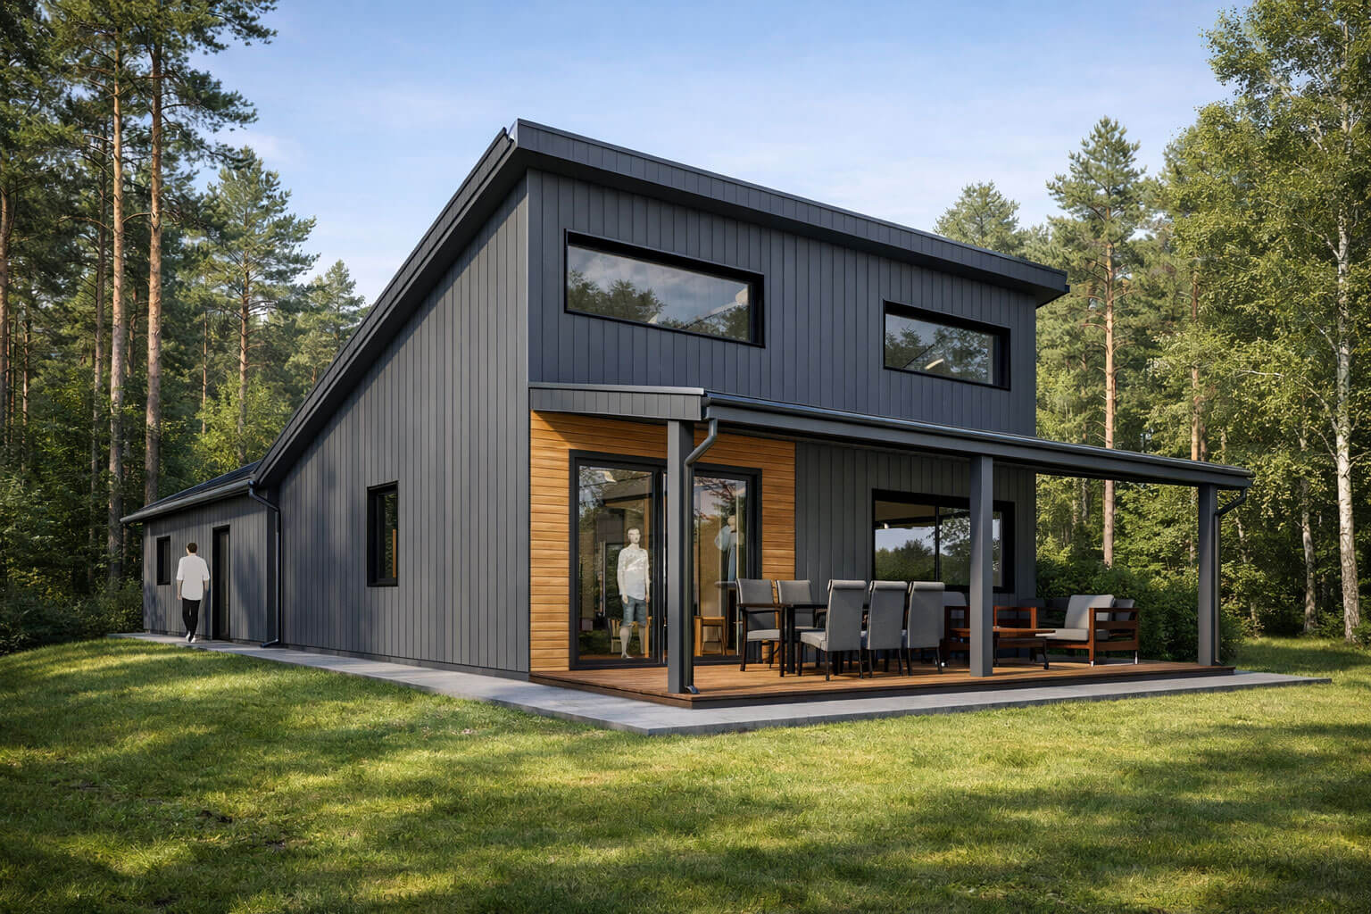
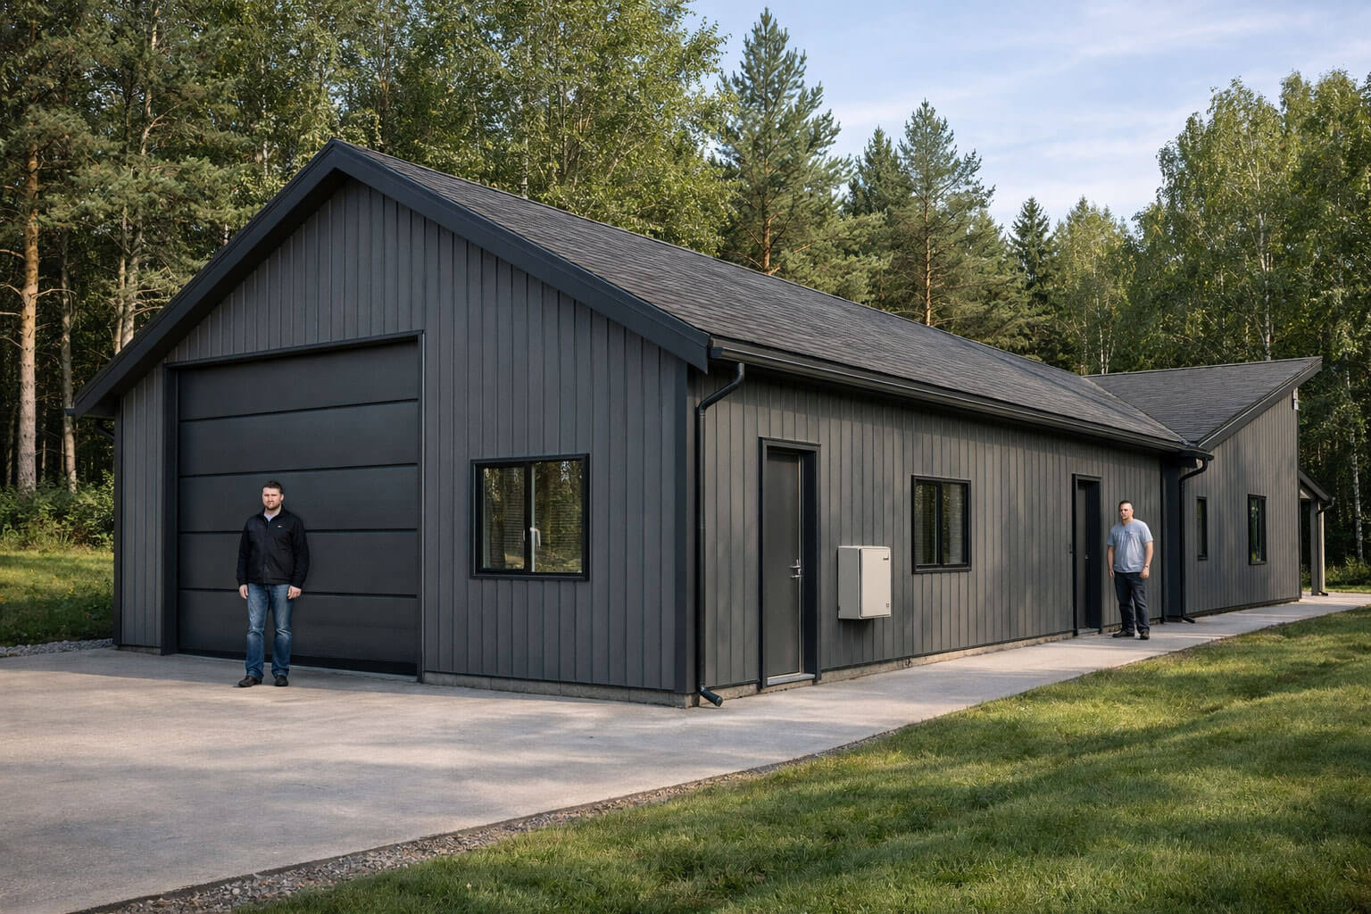
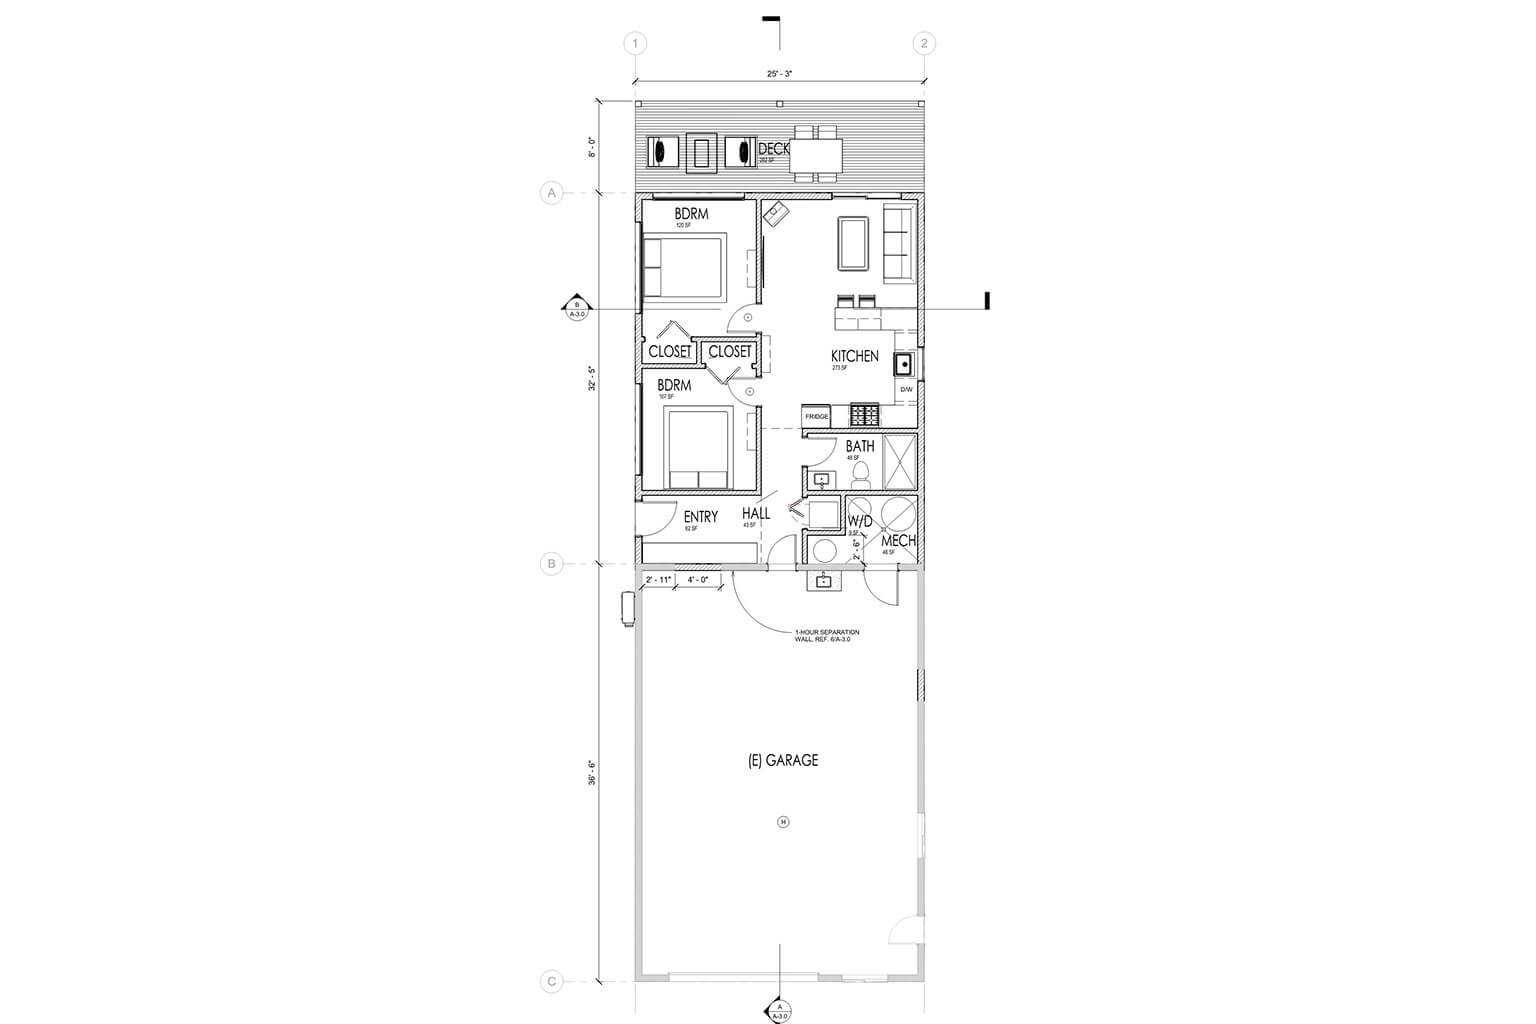
The ADU project represents another niche within our firm’s expertise, showcasing our capability in designing Attached Accessory Dwelling Units that integrate seamlessly with existing structures. This ADU is designed to connect directly to the existing garage, creating a cohesive extension of the existing structure.
The design concept centers on a high, open vaulted ceiling in the living room, paired with expansive windows that frame views of the creek and the surrounding landscape. The floor plan is efficient and well-organized, featuring two bedrooms and thoughtfully planned functional areas—providing everything needed for comfortable, modern living.
This project highlights Croquis Architecture PLLC’s strength in delivering elegant, efficient, and site-responsive residential solutions within the ADU and small-scale living typology.